Thyme is a restored Cotswold manor and farm. It is a family story where a passion for
the land, food and entertaining merges with a love of local heritage, beauty and conservation.
Thyme is a restored Cotswold manor and farm. It is a family story where a passion for
the land, food and entertaining merges with a love of local heritage, beauty and conservation.
The estate dates from Roman times but is first clearly defined in the Domesday Book of 1086. The Manor House remains a private home and sits on the eastern side of its ancient Norman church. To the west of the church lie the manorial barns, houses and cottages, which are at the heart of this medieval estate.
Caryn and Jerry Hibbert moved into Southrop Manor in 2002, and soon after acquired the derelict farm buildings that sat adjacent to their new home. The restoration has been slow and considered. Thyme Manor has evolved organically with an understanding that conservation is about sustainability – not only preserving the past but, more importantly, securing the future.
The restoration of Thyme began with a collaborative effort between Caryn Hibbert, Thyme’s founder, and her father Michael Bertioli, a physicist and engineer, combining their passions for architecture, conservation, and design.
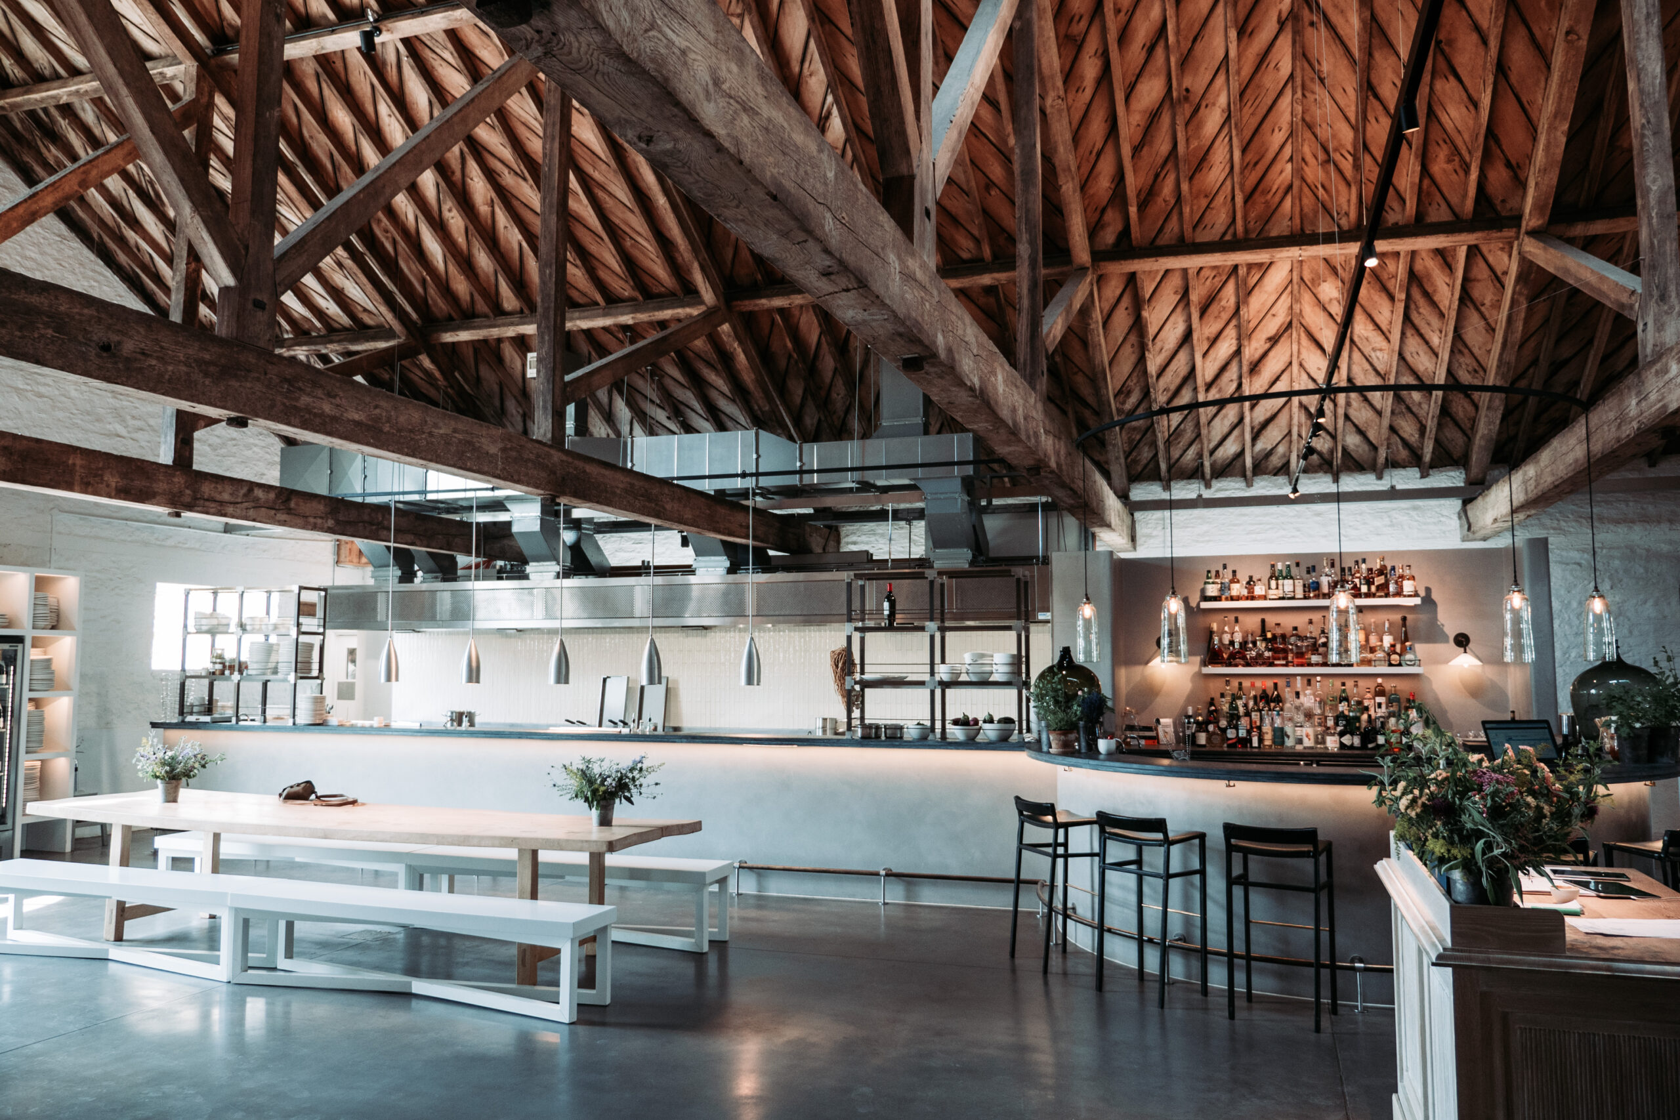
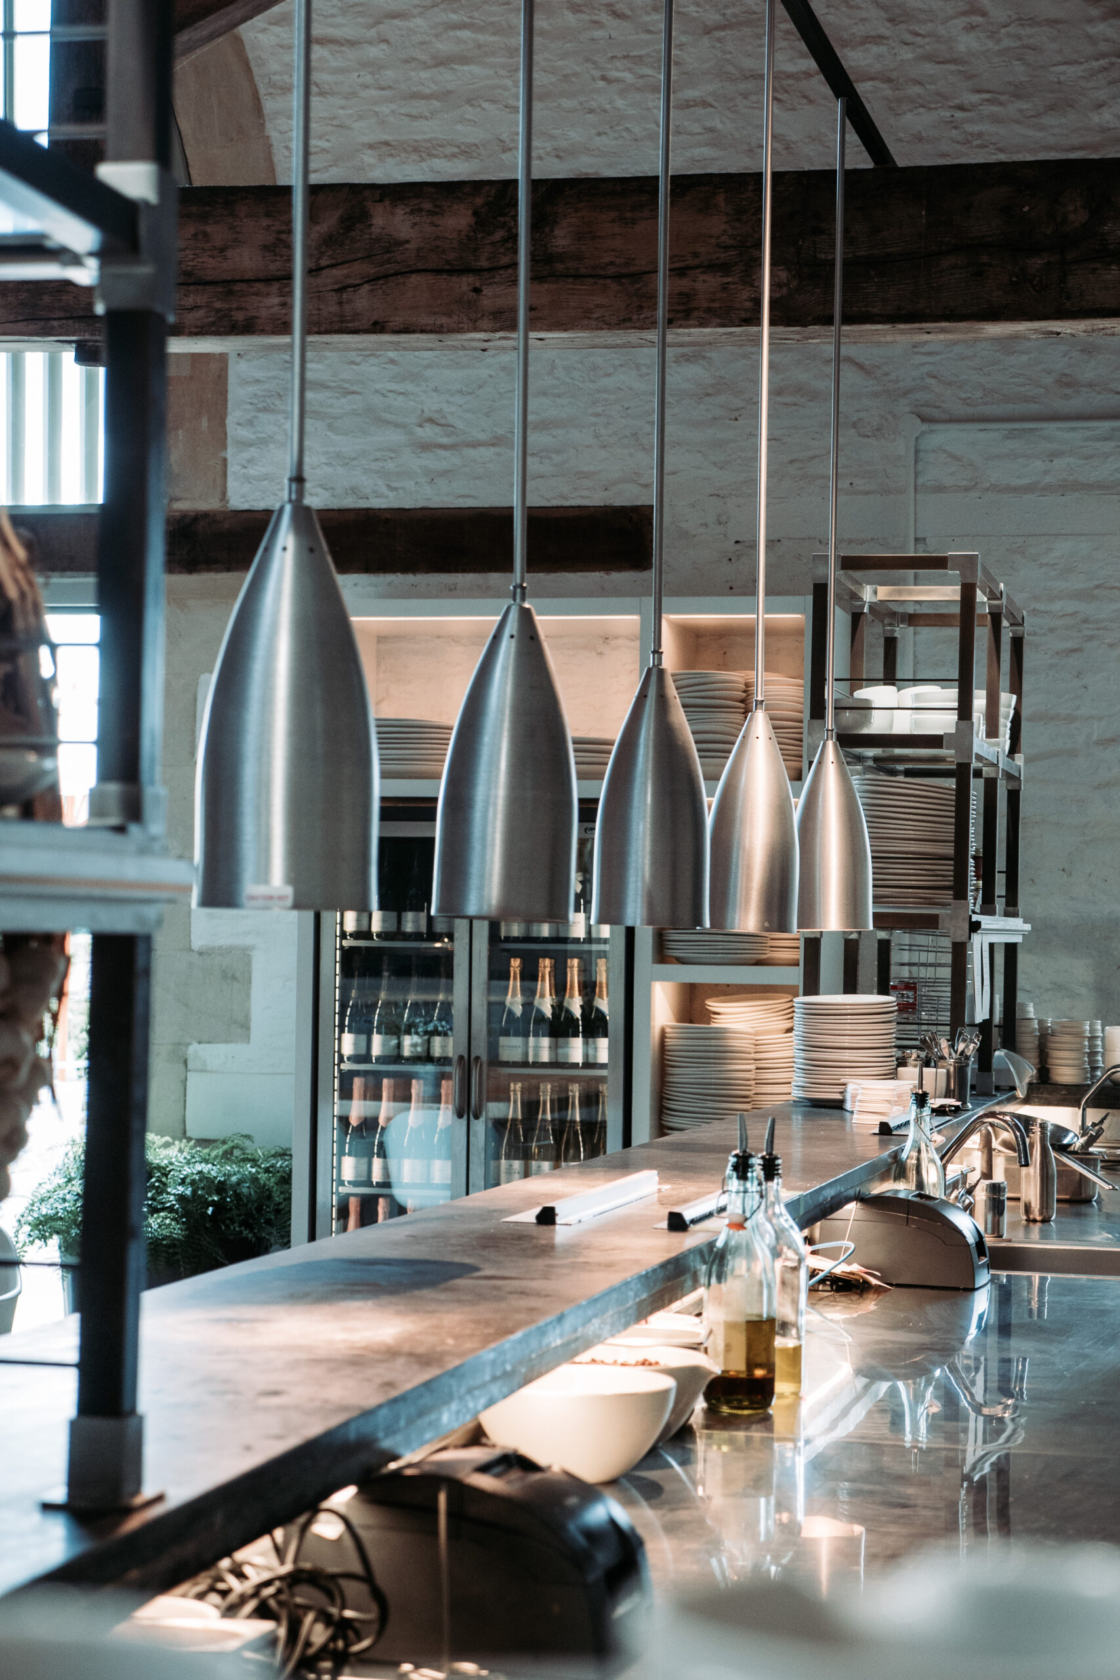
The circular stainless steel bar within the restaurant space had to complement the featured show cooking. With the idea being that diners could sit at the bar before or after their meal, aesthetics were once again at the fore, with one of the main item specifications being the high-end IMC Ventus Eco bottle coolers.
An element added as the project progressed was a glasswash area around the back of the bar. KCM worked with the Hibberts to change the design, bringing the bar and front kitchen forward slightly so that these were no longer against the wall, which also created a walkway for waiting staff. This enabled a Meiko FV to be discreetly tucked behind the bar area, and the double-skin construction throughout ensured it would be quiet during operation.
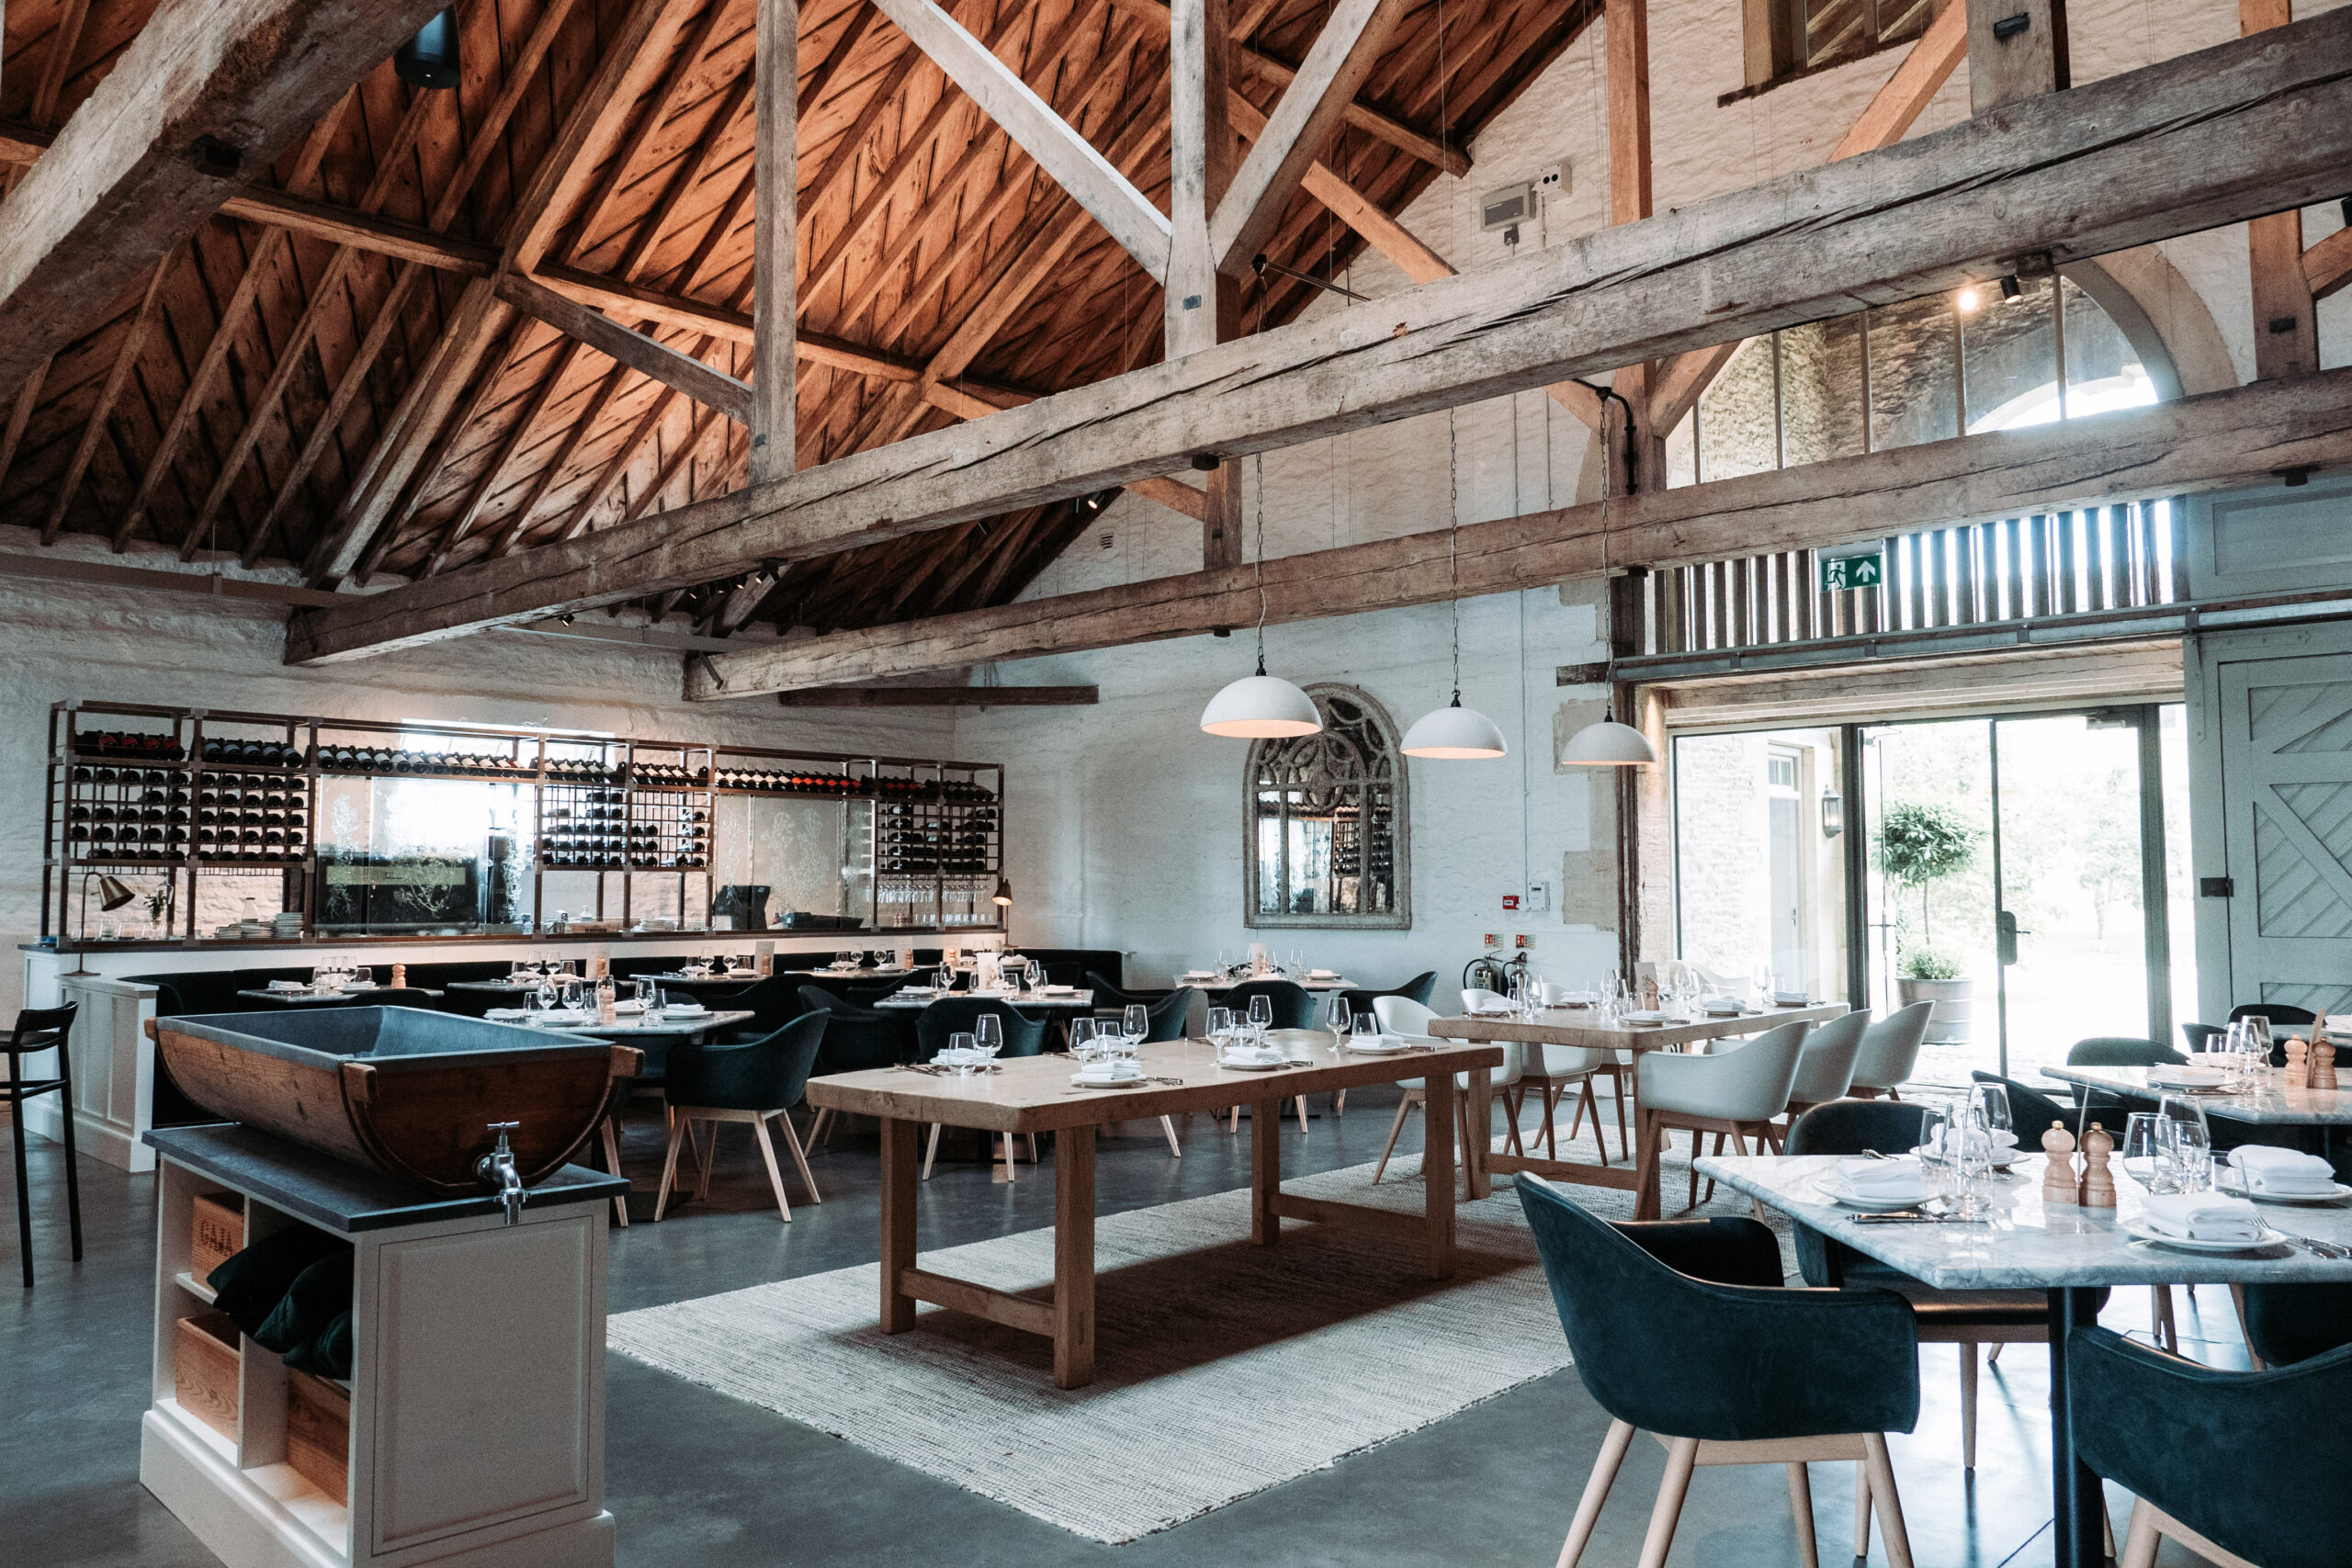
The showpiece of the project was a front-of-house finishing kitchen, adjacent to a circular bar area. As these were located within the venue’s huge Ox Barn, aesthetics were a key consideration, as well as ventilation. Steve Shepherd explained: “We used HVAC Ltd as a specialist to review the ventilation for the room, including how it interfaced with all the other systems, and the company is very much used to working on larger schemes that don’t just involve the kitchen.”
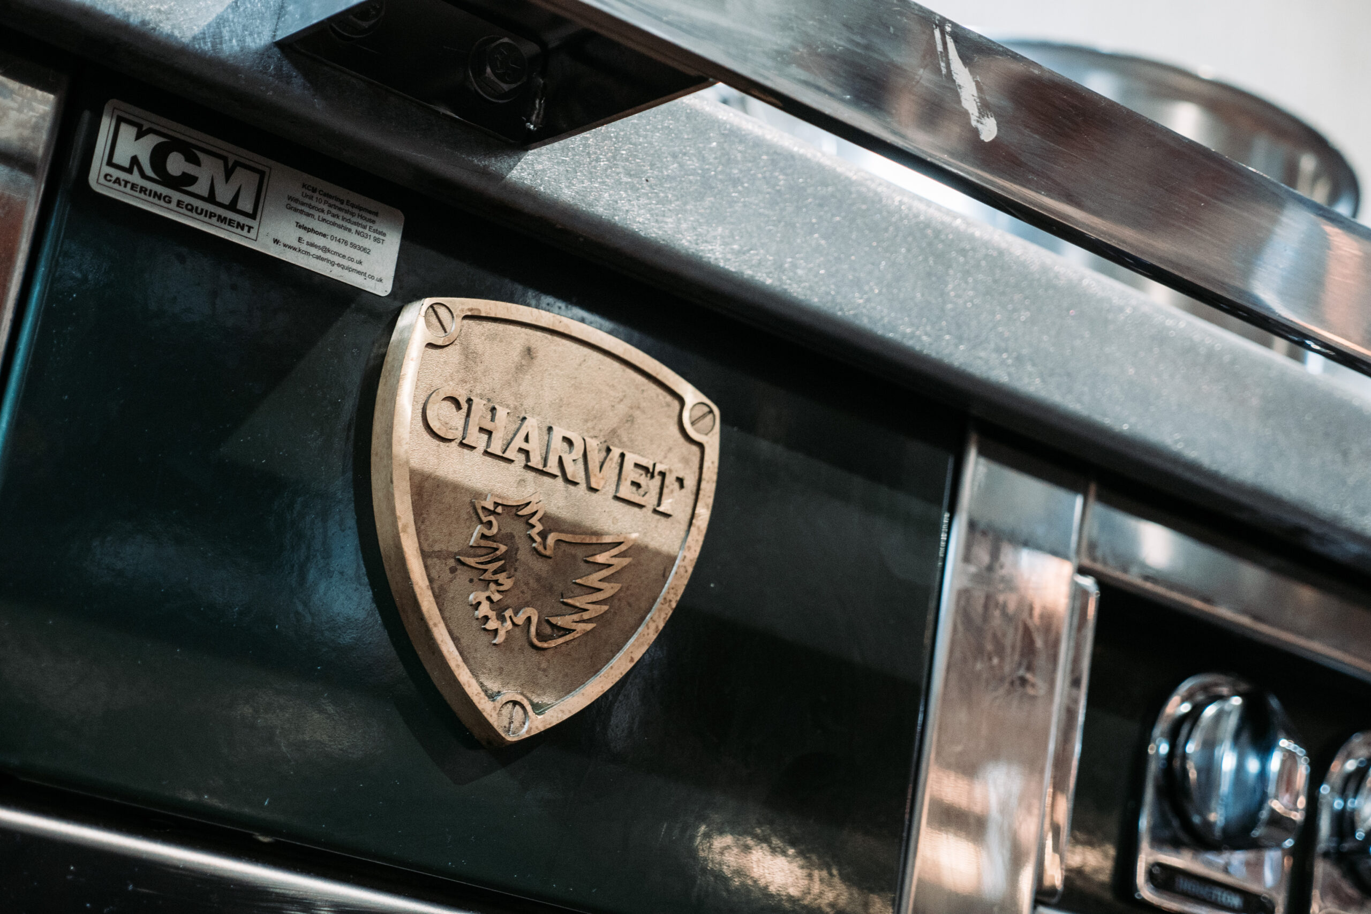
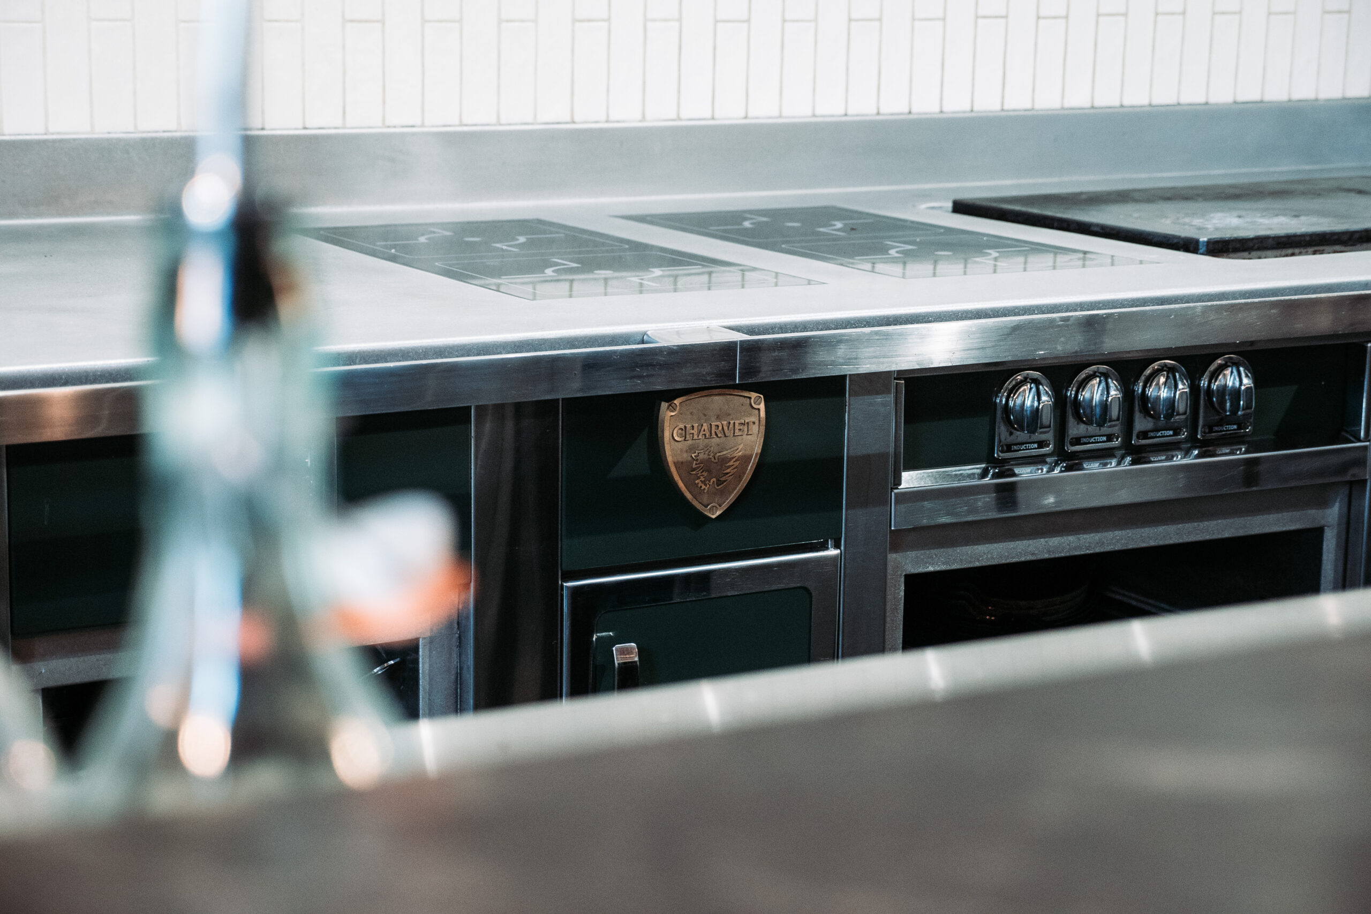
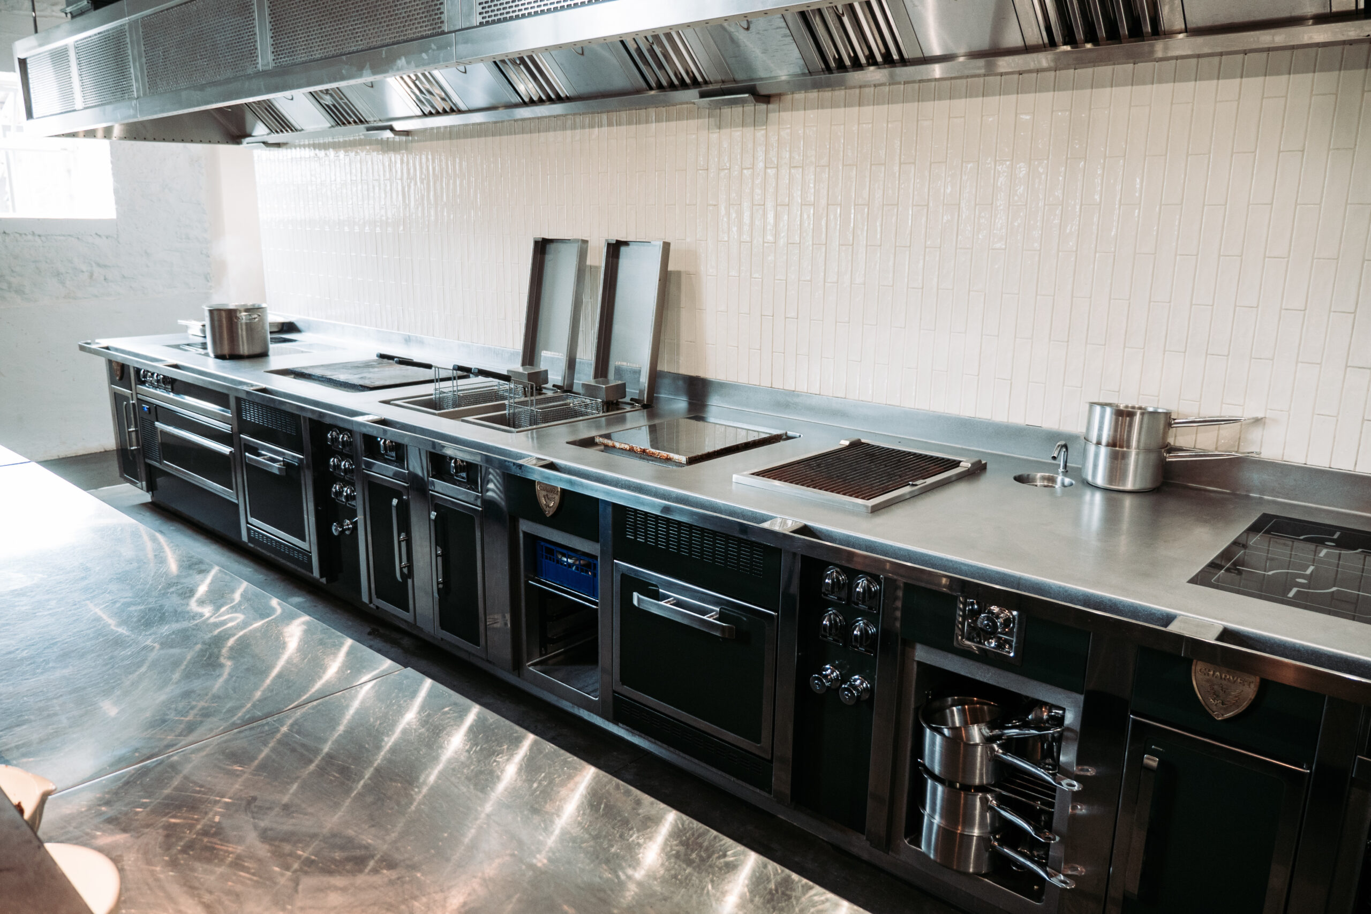
The suite’s two steel planchas enable the chef team to cook directly, or with pots and pans, while the central chrome plancha is positioned for show cooking. Furthermore, the Charvet accommodated twin fryers, three general-purpose ovens, an Adande refrigerated drawer and storage space. Project specialist Steve Shepherd commented: “The suite provides the chefs with a space to be creative and to have enough workspace to finish their dishes.”
“There was quite a lot we had to consider behind the scenes, with the suite needing water and waste connections, and trying to fit in all the electronics. Thyme has an inceptor tank as they are not connected to mains waste, so we had to fit GreaseShield grease removal systems everywhere and these also needed to be incorporated with the Charvet.”
Caryn and her son Charlie wanted something that reflected the high-end nature of the venue, so KCM presented them with several options, both modular and bespoke. It quickly became clear that the Hibberts would only be satisfied with a made-to-measure cookline with no visible joins, and so KCM took them to see some reference sites for leading high-end cooking equipment brands, including Charvet. When Caryn saw the suite at Jamie Oliver’s, there was nothing else she was going to buy; it looked absolutely stunning.
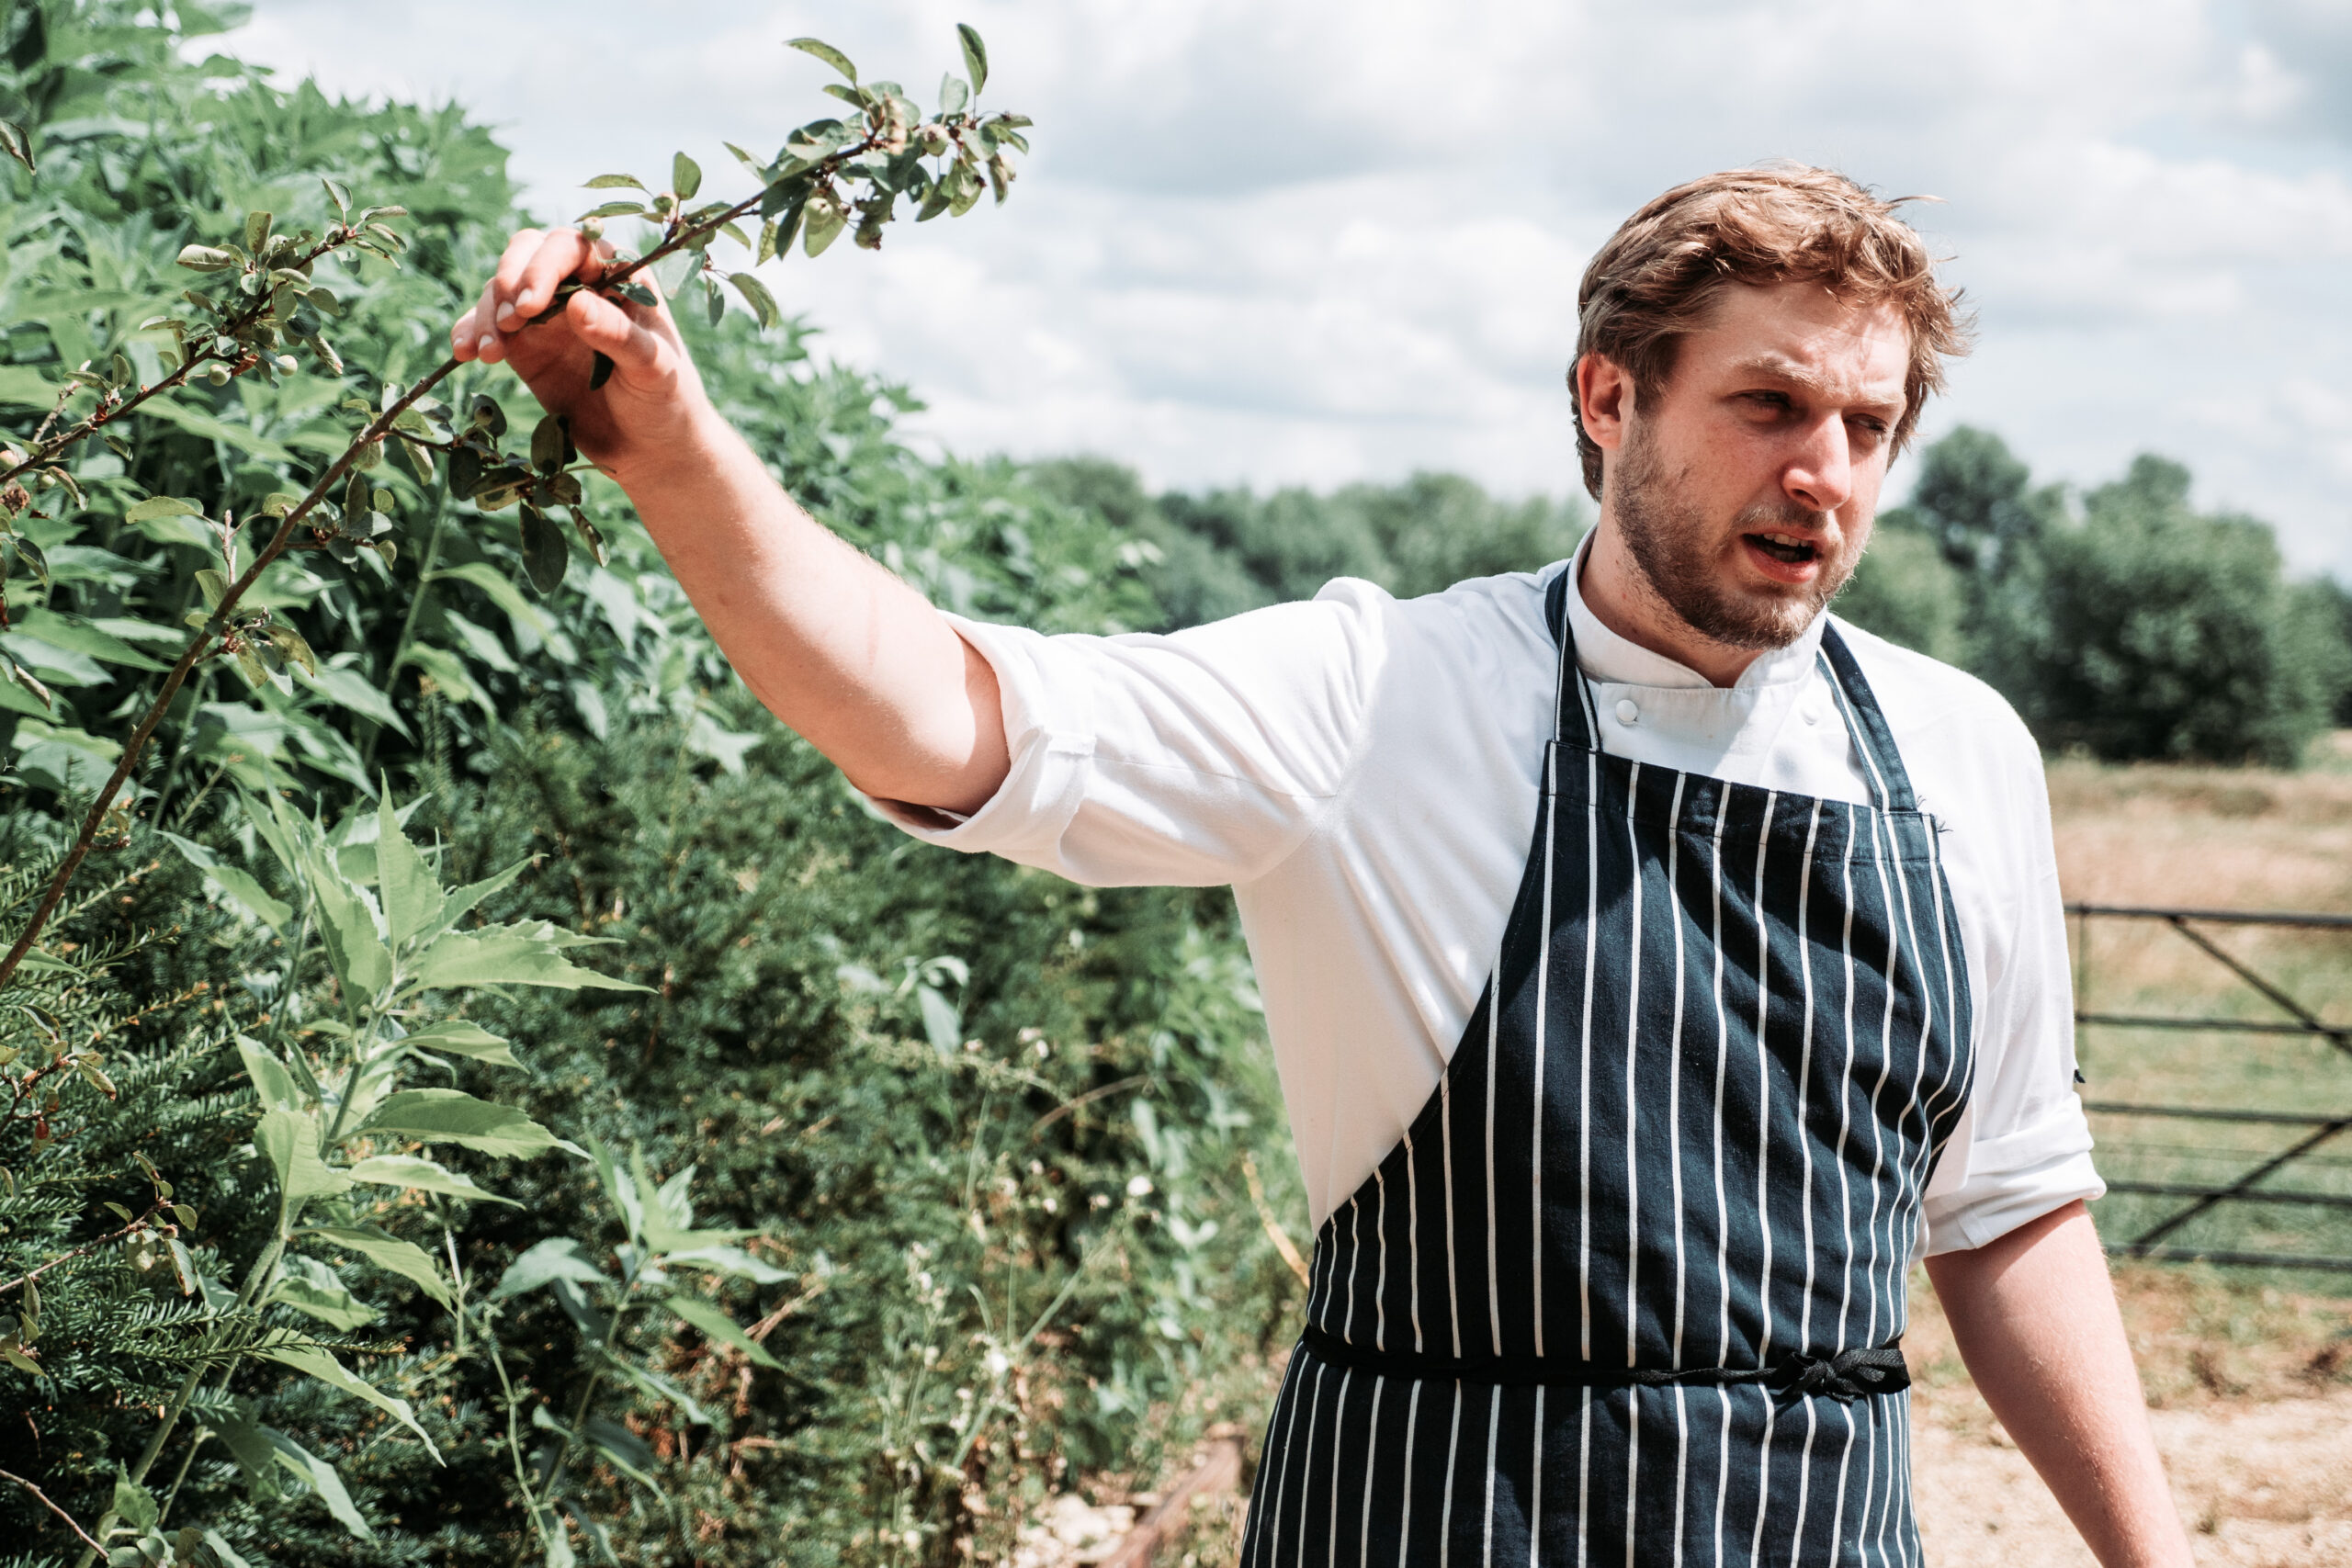
Caryn Hibbert chose green panelling for the suite, which was particularly apt for Thyme. “It’s on brand, as we grow as many ingredients as we can in our own garden and we have our on-site farm too.”
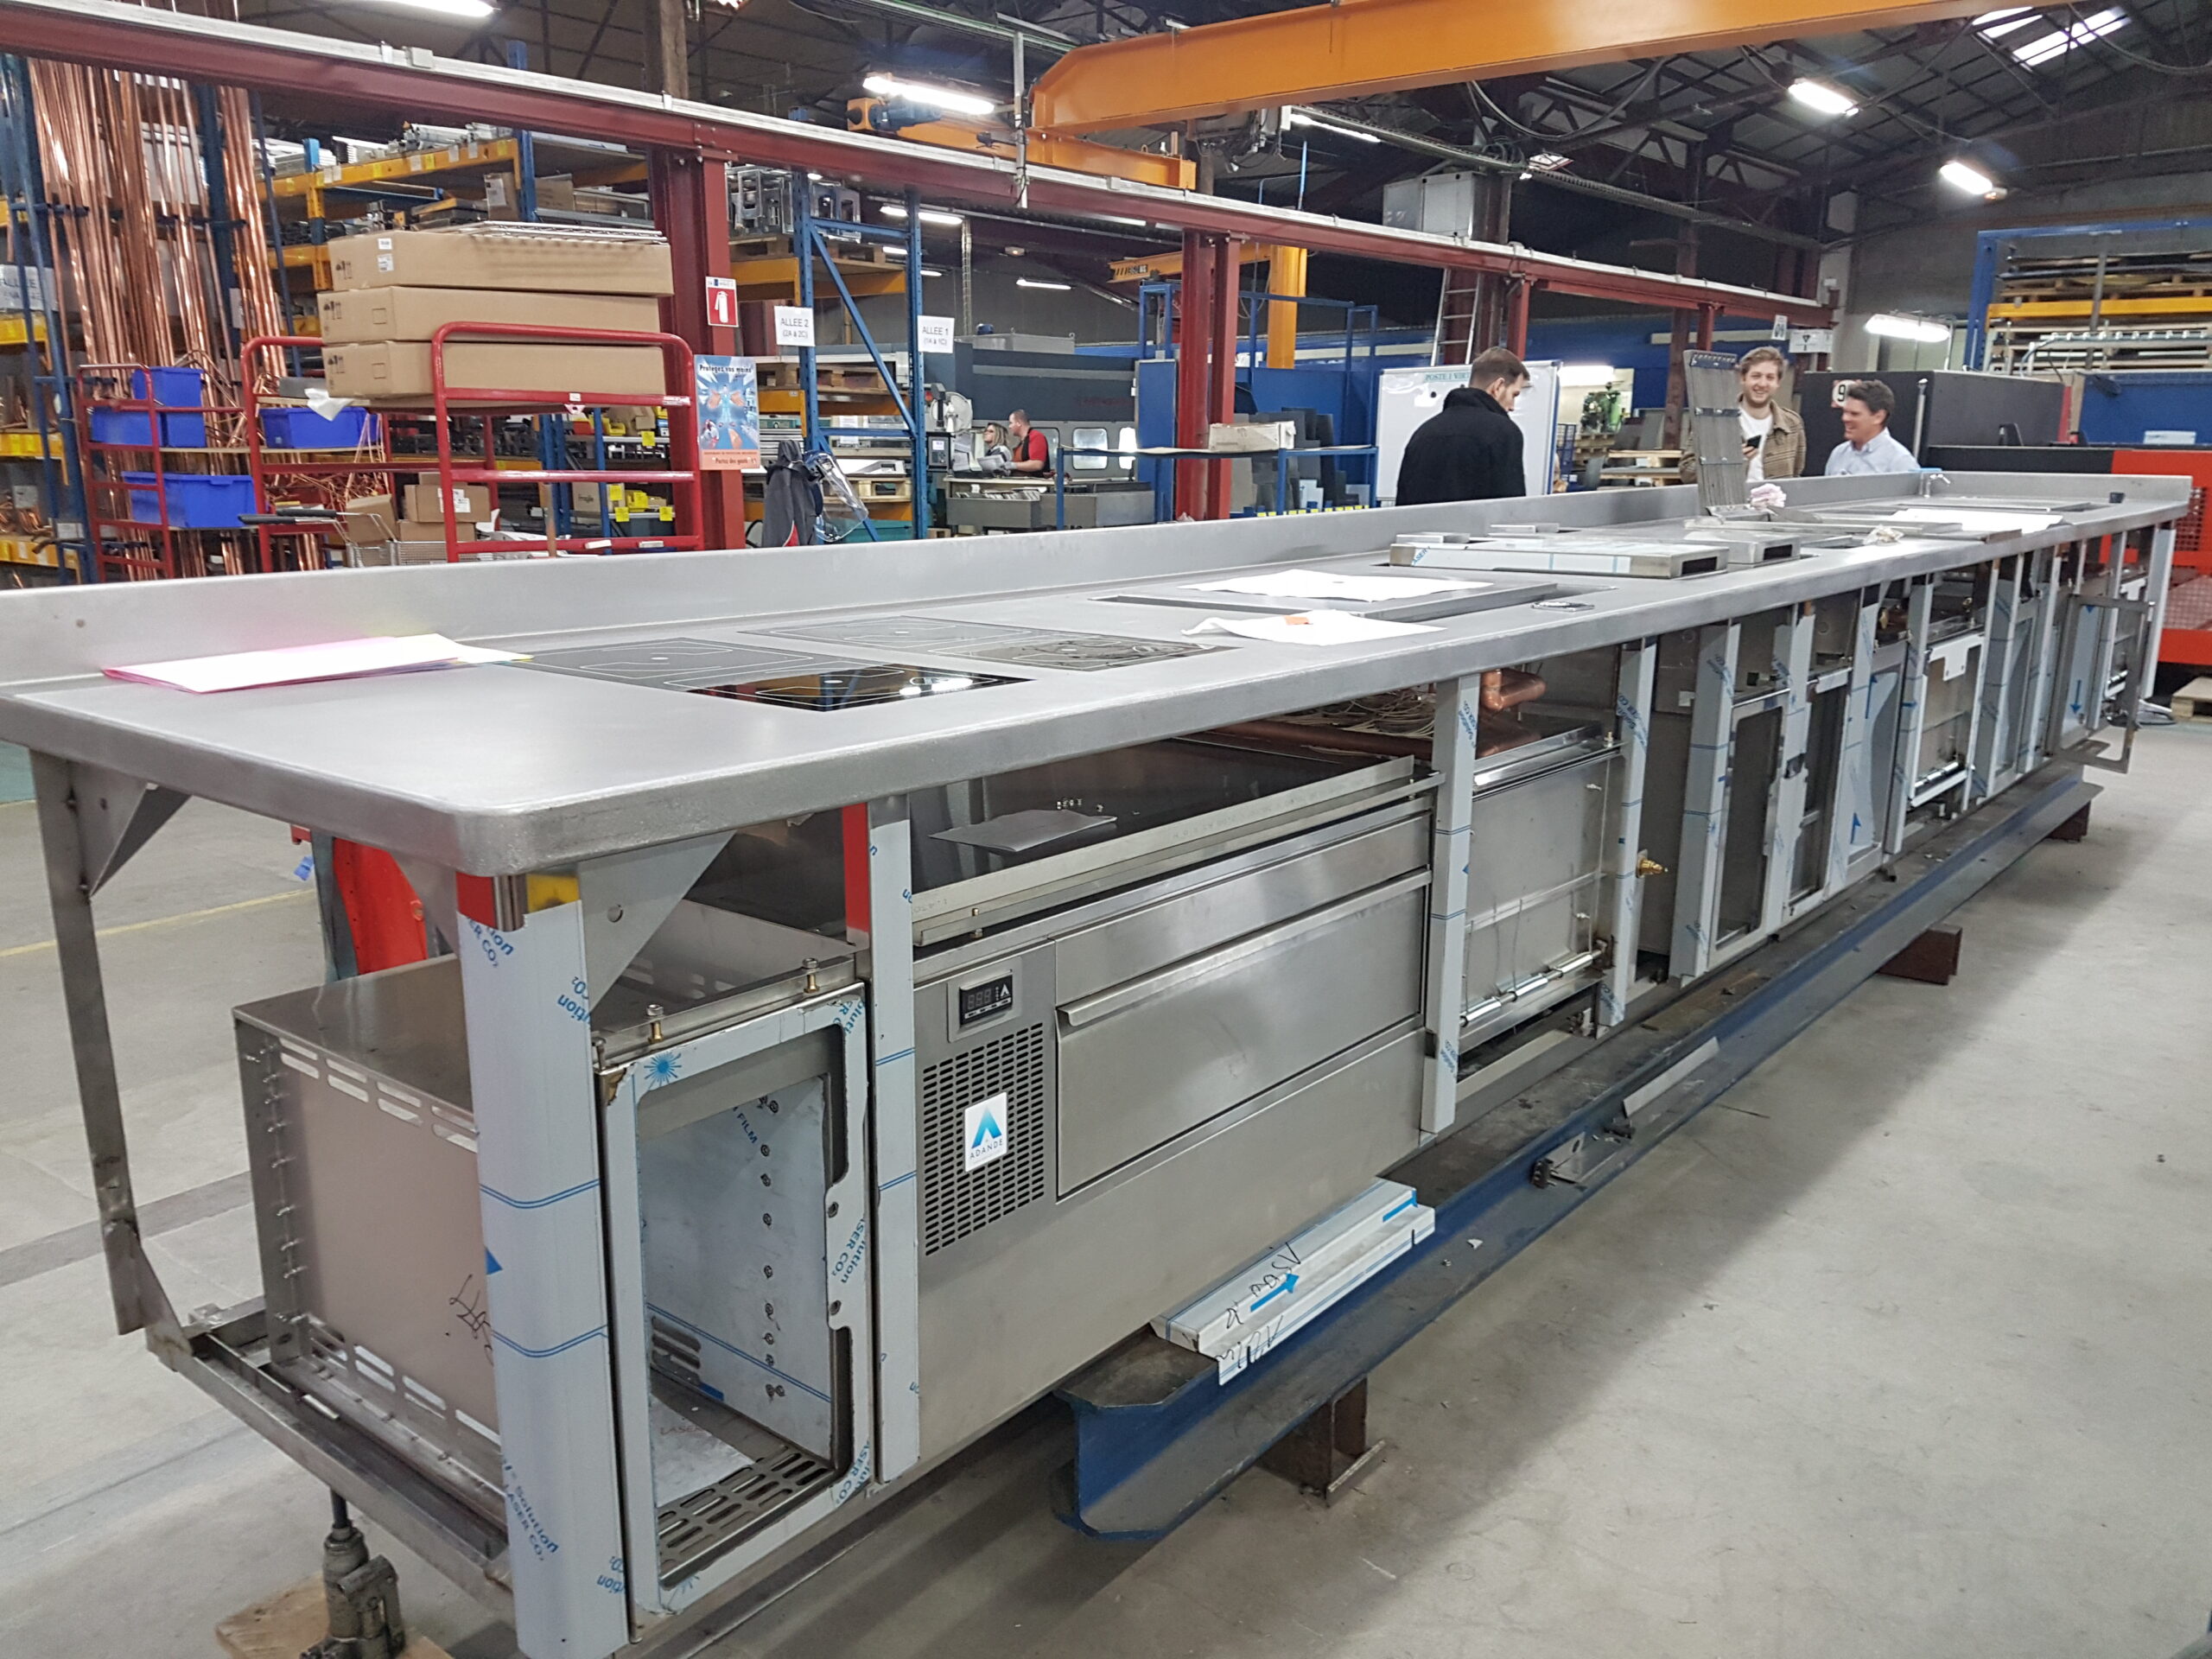
During production, head chef Charlie visited the Charvet factory in Charavines, France, along with Alistair White and Steve Shepherd from KCM and Ian Clow, UK Sales Director at Charvet, who commented that he believed it was “the longest continual one-piece bespoke suite that Charvet has created for the UK”.
The Charvet suite was delivered in three pieces, and its 3mm top was welded seamlessly and polished on site.
The choice of cooking and food preparation equipment in the back-of-house kitchen was geared towards catering for Thyme’s farm-to-fork and sustainability ethos. The venue tries to grow as many ingredients as possible in its on-site garden and farm; therefore the equipment needed to be flexible to be able to manage the food Thyme is currently offering as well as different options the restaurant may want to try in the future.
Multifunctional kit was the order of the day, with the prep kitchen housing a Retigo Blue Vision combi oven, twin-deck Zanolli refractory stone ovens (set up for bread, but able to be adapted to pizza or lasagne), a Falcon F900 induction oven and twin stacked Turbofan convection ovens, which include humidification and can be used for overnight roasting, bake-off or any general-purpose oven cooking. KCM provided several accessories with the Retigo for further versatility, including a smoker, combi fry baskets, and ribbed and smooth griddle plates for an extra chargrill option. Precision was chosen for general refrigeration provision, as the manufacturer uses stainless steel inside and out as standard, along with CoolSmart technology for precise temperature control.
We use cookies to ensure that we give you the best experience on our website. If you continue to use this site we will assume that you are happy with it.