Grimsby Institute is a further and higher education provider with a history in technical and vocational training. Formerly known as Grimsby Technical College in the 1950s and Grimsby College of Further Education in the 1960s, the institute has developed a strong reputation in food science. Today, the institute offers courses across multiple sectors and supports a student population of over 16,000.
Inspiring the Catering Students
Grimsby Institute is a further and higher education provider with a history in technical and vocational training. Formerly known as Grimsby Technical College in the 1950s and Grimsby College of Further Education in the 1960s, the institute has developed a strong reputation in food science. Today, the institute offers courses across multiple sectors and supports a student population of over 16,000.
Grimsby Institute engaged KCM to upgrade the bar within its hospitality department, alongside the design of a new fish preparation classroom.
The existing bar was limited in size and functionality, restricting practical teaching. A larger, fully operational space was required to support students with effective training while also providing a suitable environment to host events and functions.
Working closely with Grimsby Institute’s architectural technician, KCM developed 3D isometric and elevation drawings for the bar to ensure the creative and aesthetic brief was clearly understood and met.
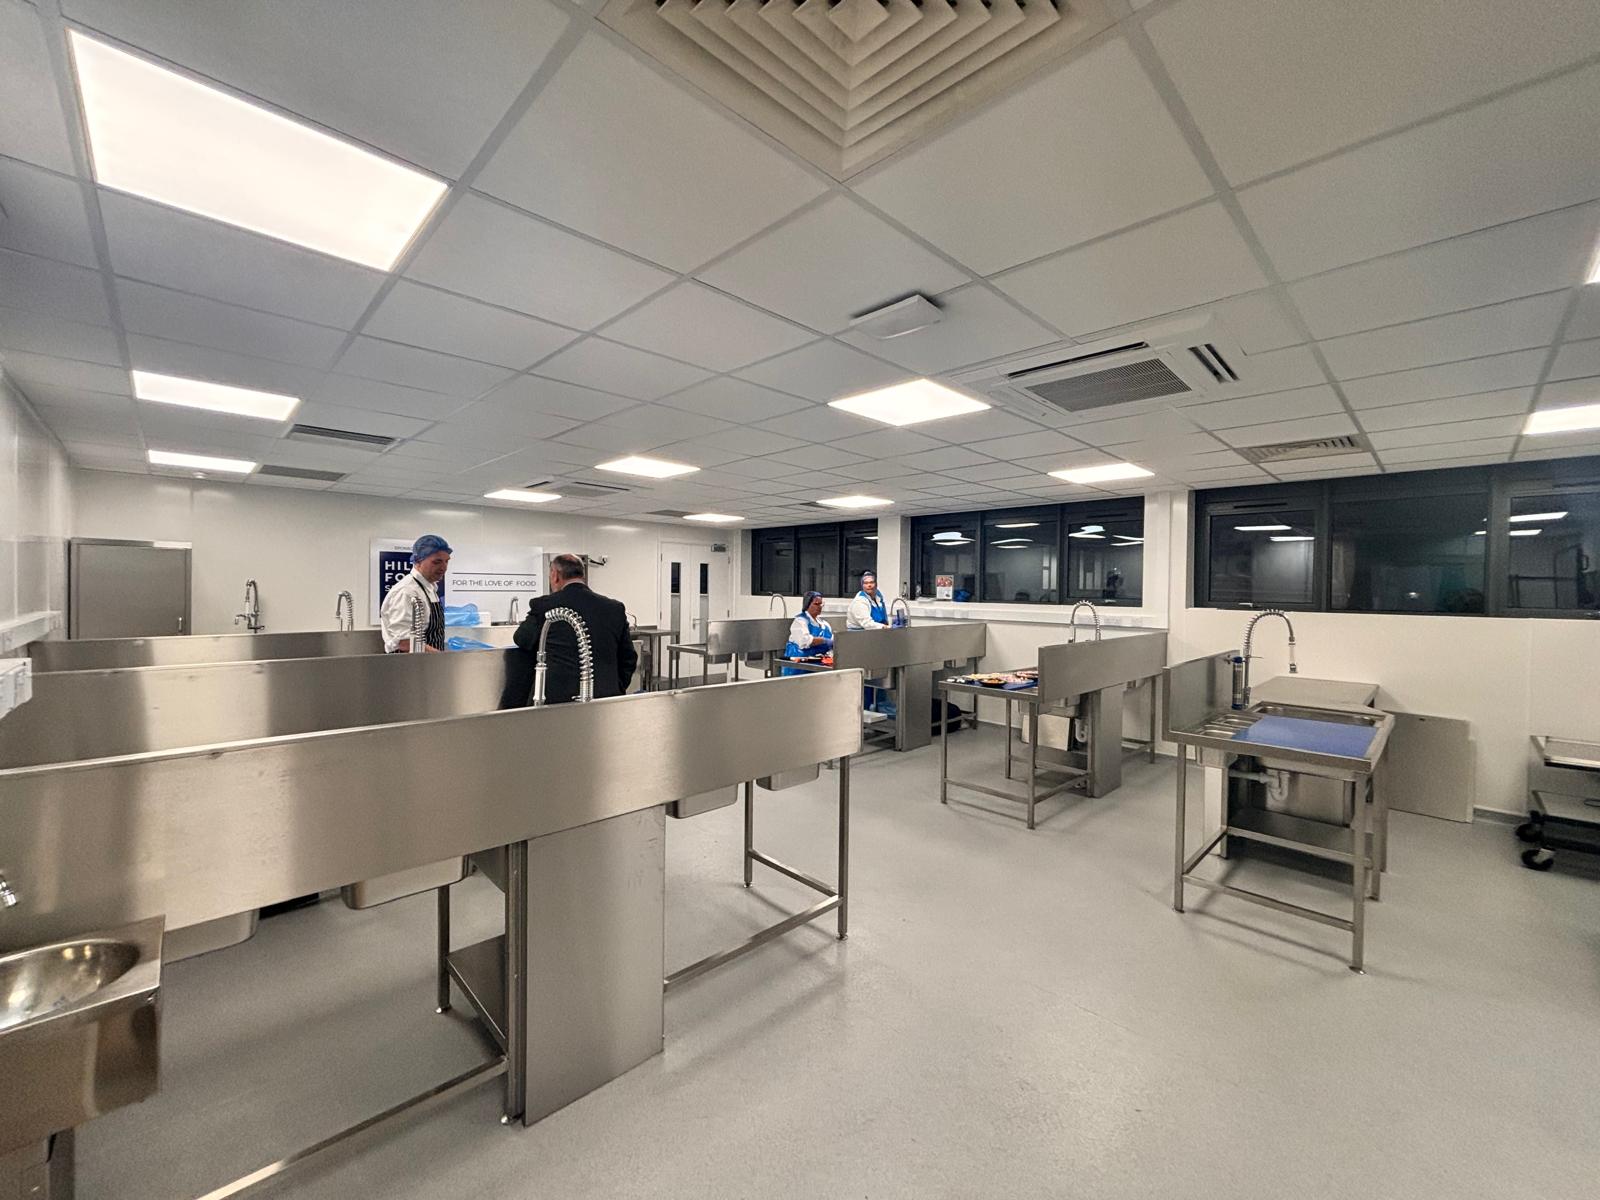
Drawings were also produced for the fish preparation classroom, which incorporated individual student stations facing a central tutor station, with each workspace designed to be consistent to maintain continuity during lessons.
A Purpose-Built Bar with Bespoke Features
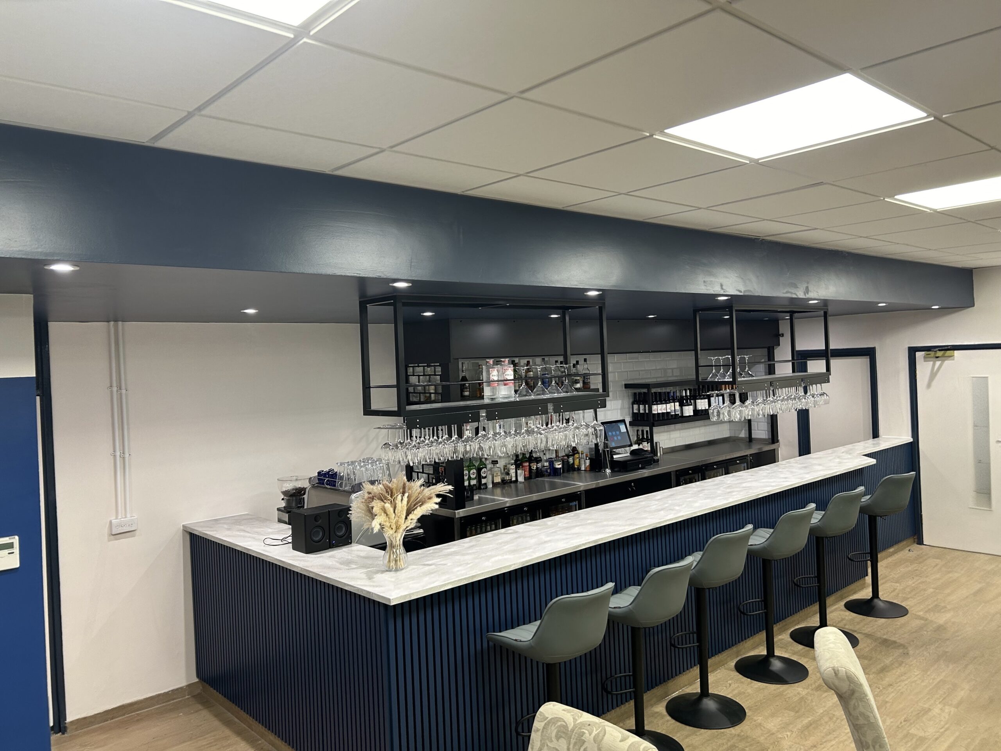
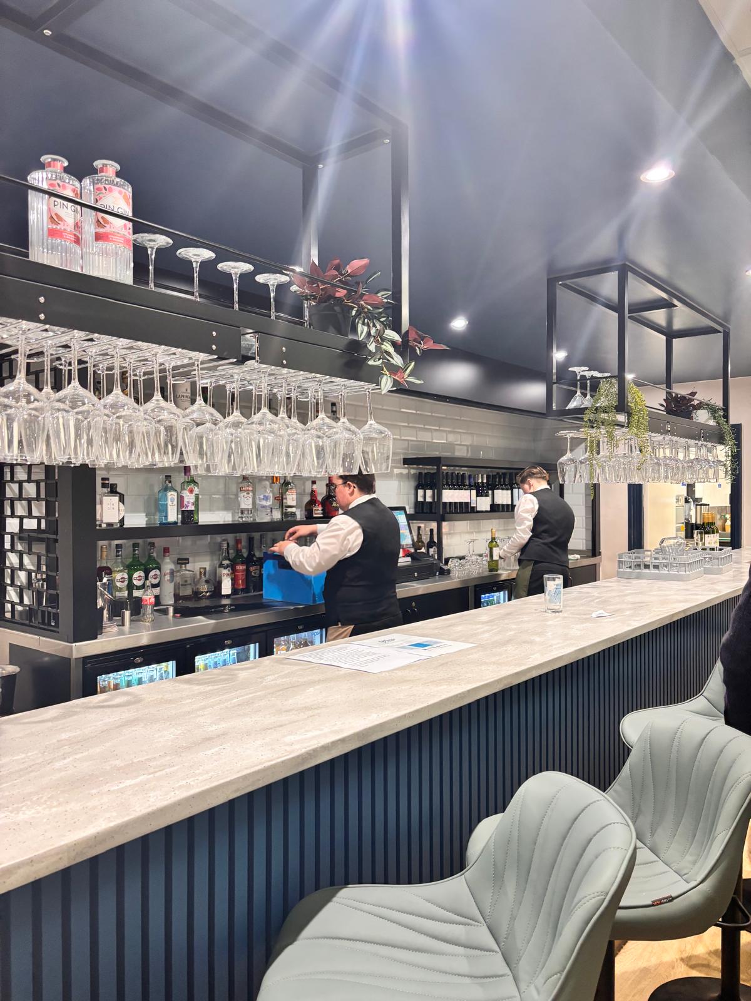
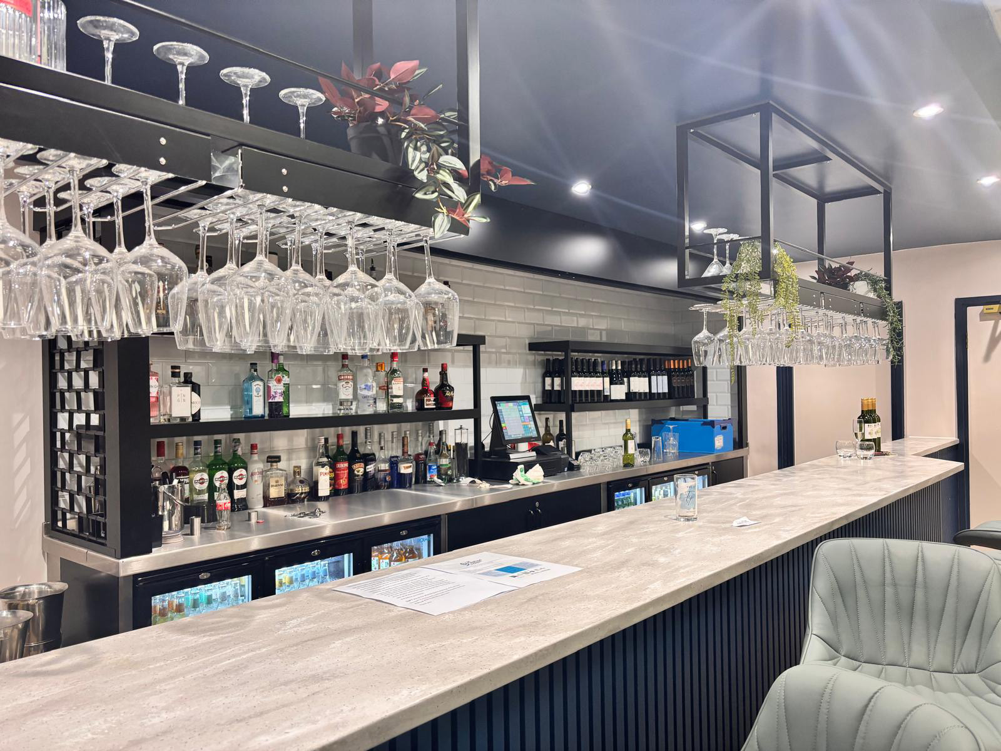
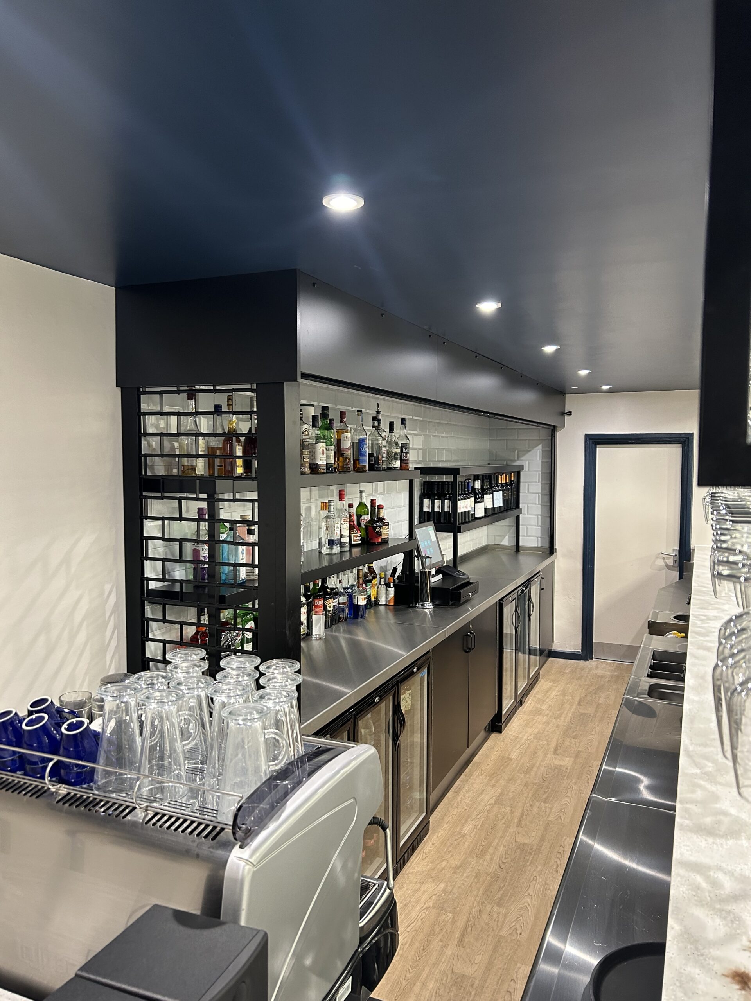
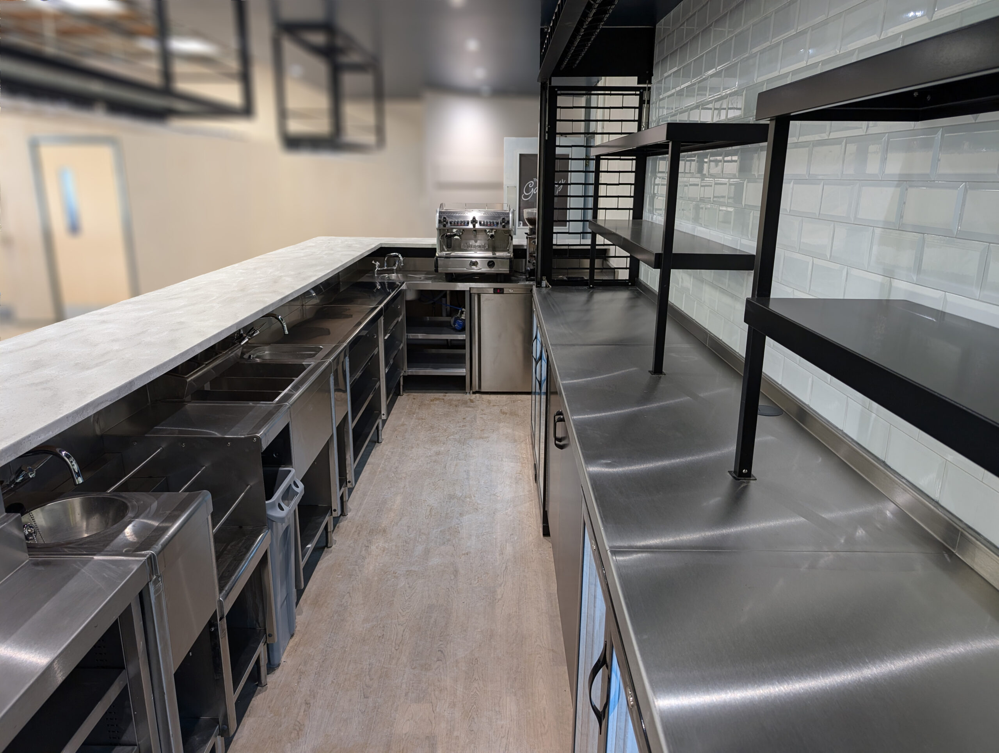
KCM carried out the works under main contractor RG Carter, who were undertaking the renovation of a large area within the campus. Following site inductions and set-up, KCM commenced work within the bar area. The bar front was constructed with careful attention to detail to ensure all equipment fitted accurately and without visible gaps. The front was clad in slatted timber panels in Denim Blue, with skirting to match the new flooring. A solid surface worktop was templated and installed to complete the bar structure.
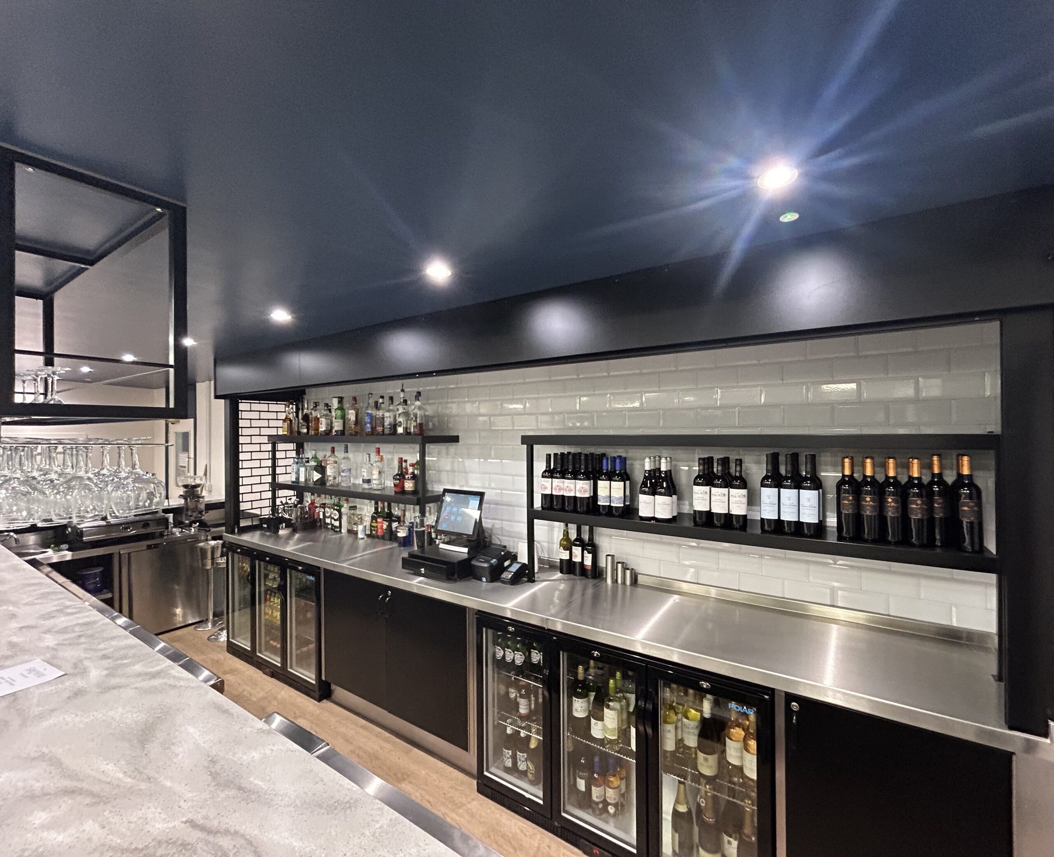
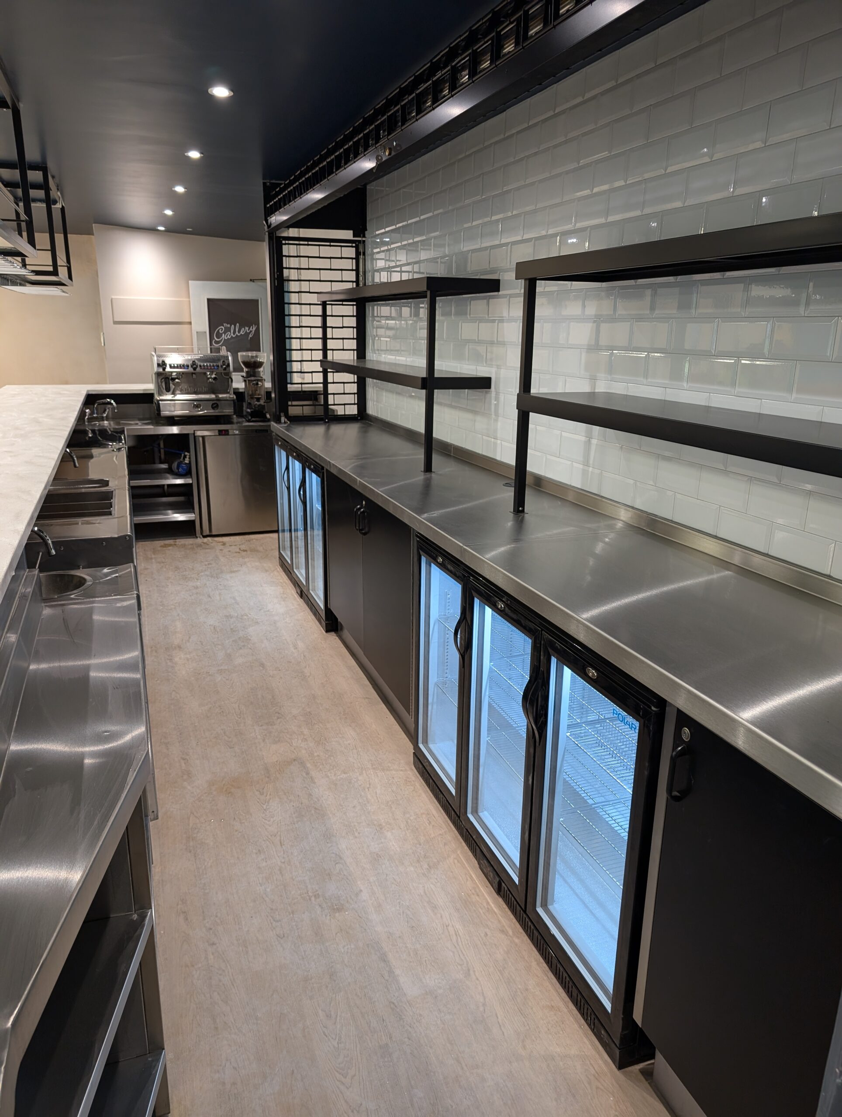
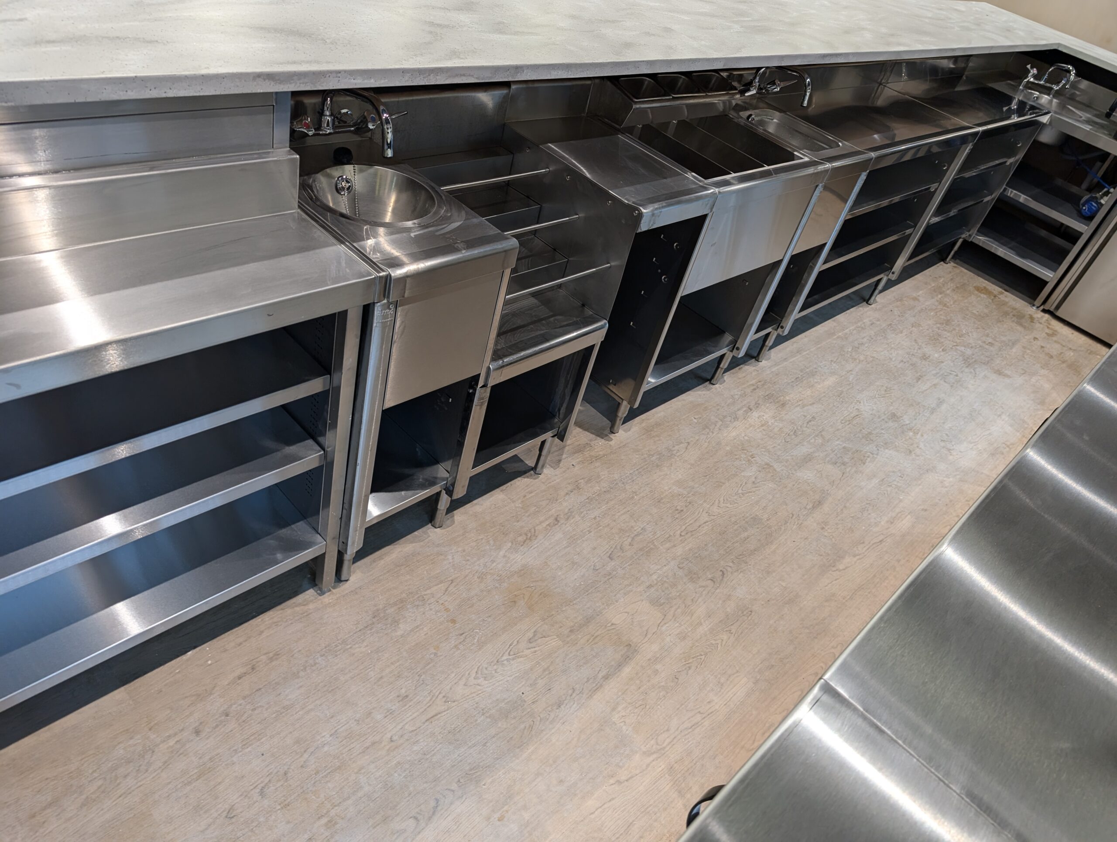
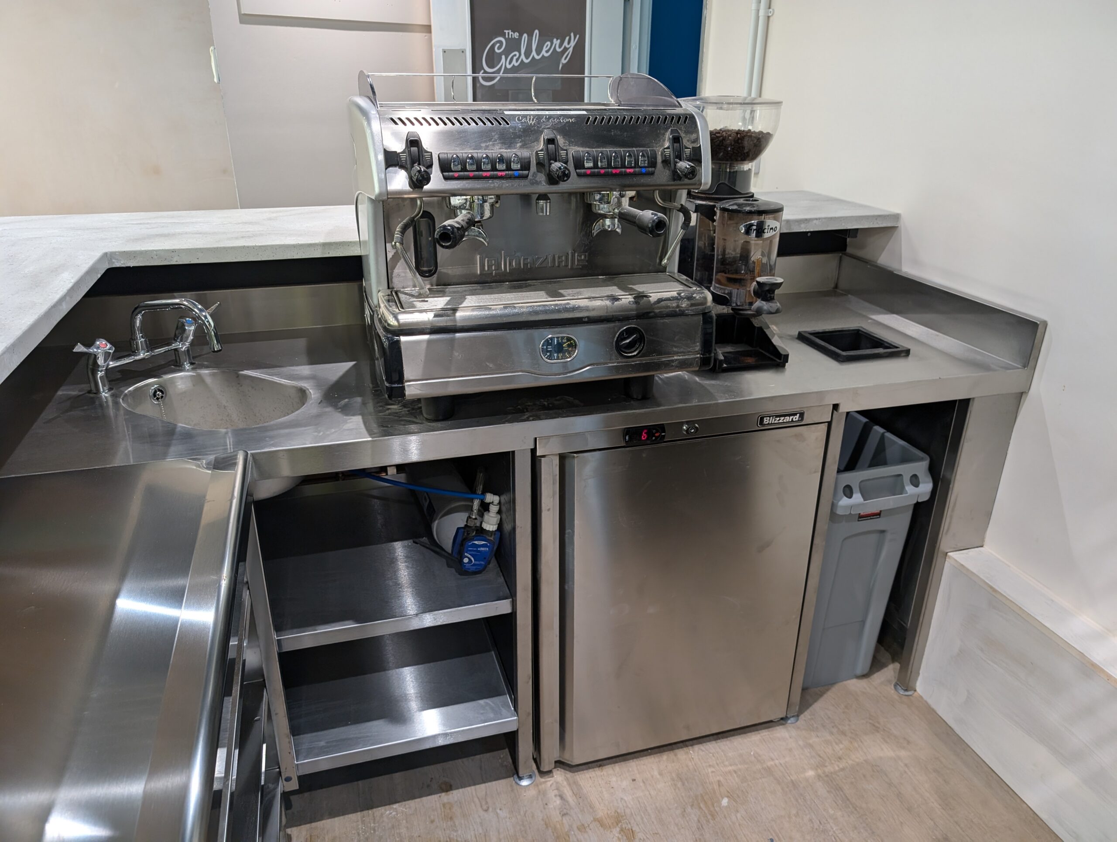
IMC Bartender units were used for the underbar system, providing workstations that included ice wells, sinks, storage and preparation space, alongside a bespoke stainless-steel coffee station and under-counter refrigeration.
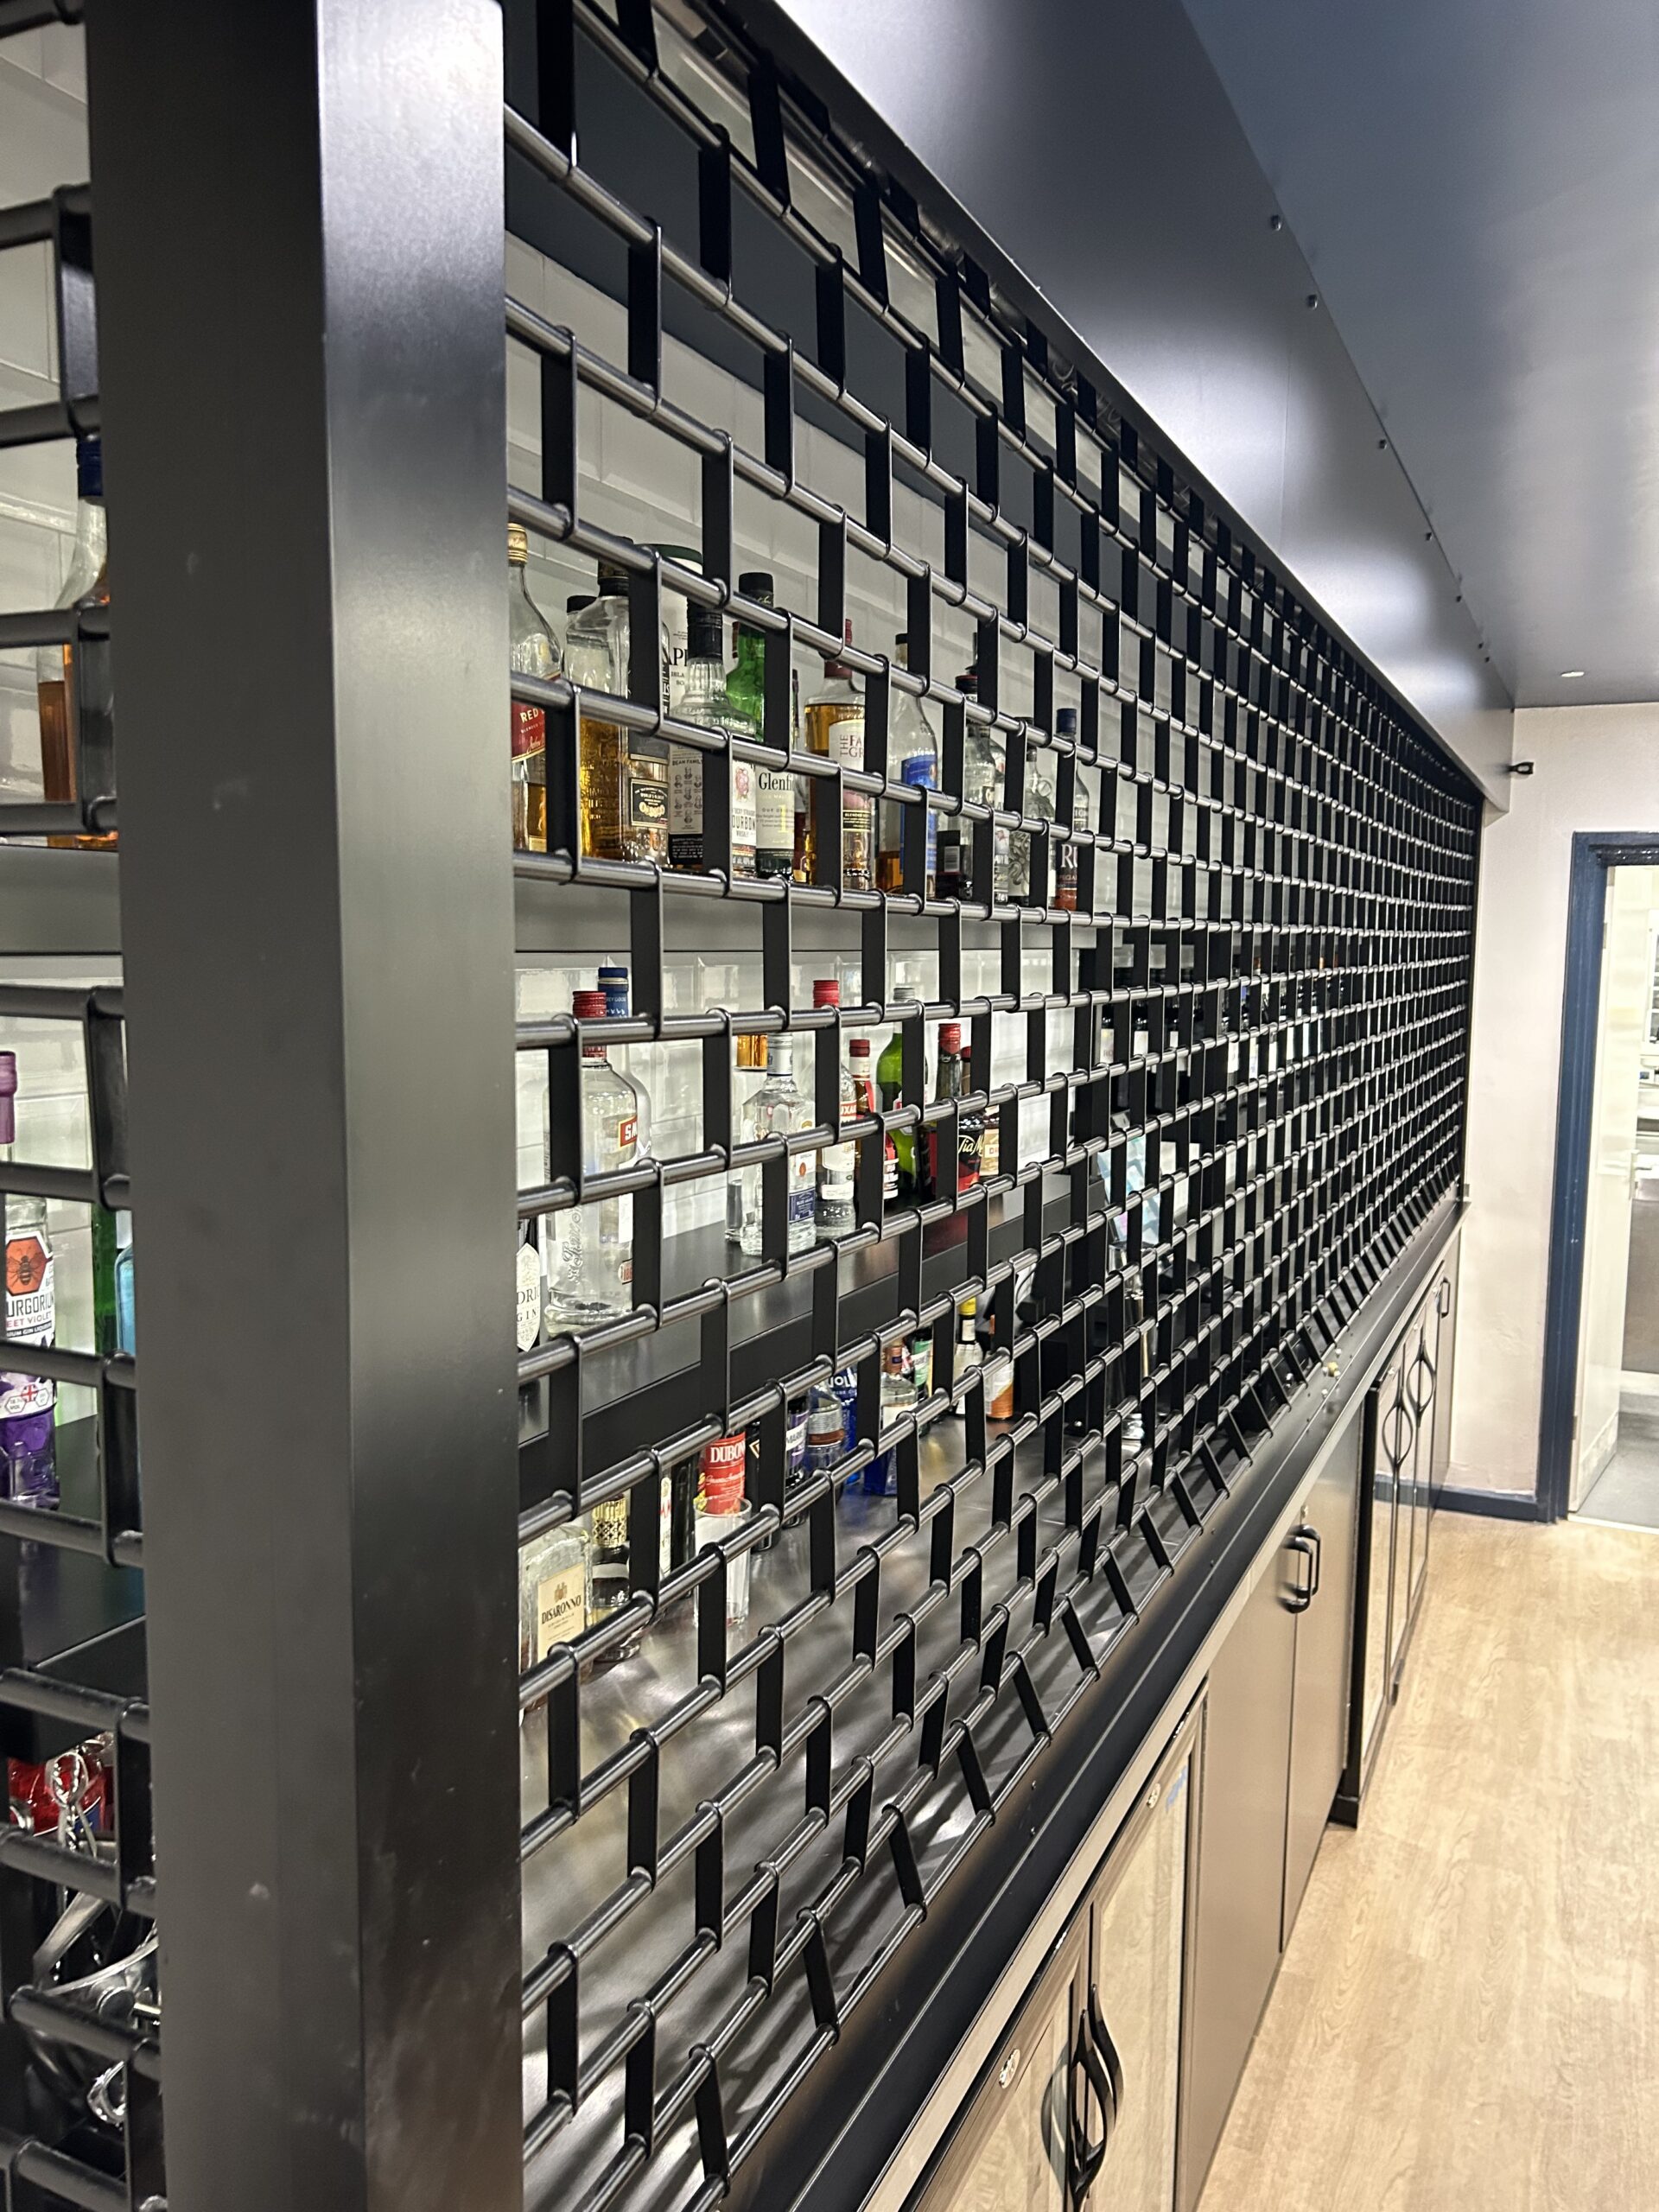
KCM also completed the fifinishing works, including the installation of metro-style wall tiles to the back bar, alongside associated plumbing and electrical works. A new electrically operated roller shutter, housed within bespoke housing, was installed on the back bar to allow spirits to be securely stored. Powder-coated hanging gantries with glass hangers and a bespoke back-bar display were fabricated and installed. Carefully positioned spot lighting was used to maximise the visual impact of the new bar
Fish Preparation Classroom
While KCM focused on the bar installation, the main contractor transformed the former auditorium into a dedicated fish preparation classroom. Hygienic wall cladding, new flooring, a suspended ceiling and new services formed the completed shell for KCM’s works.
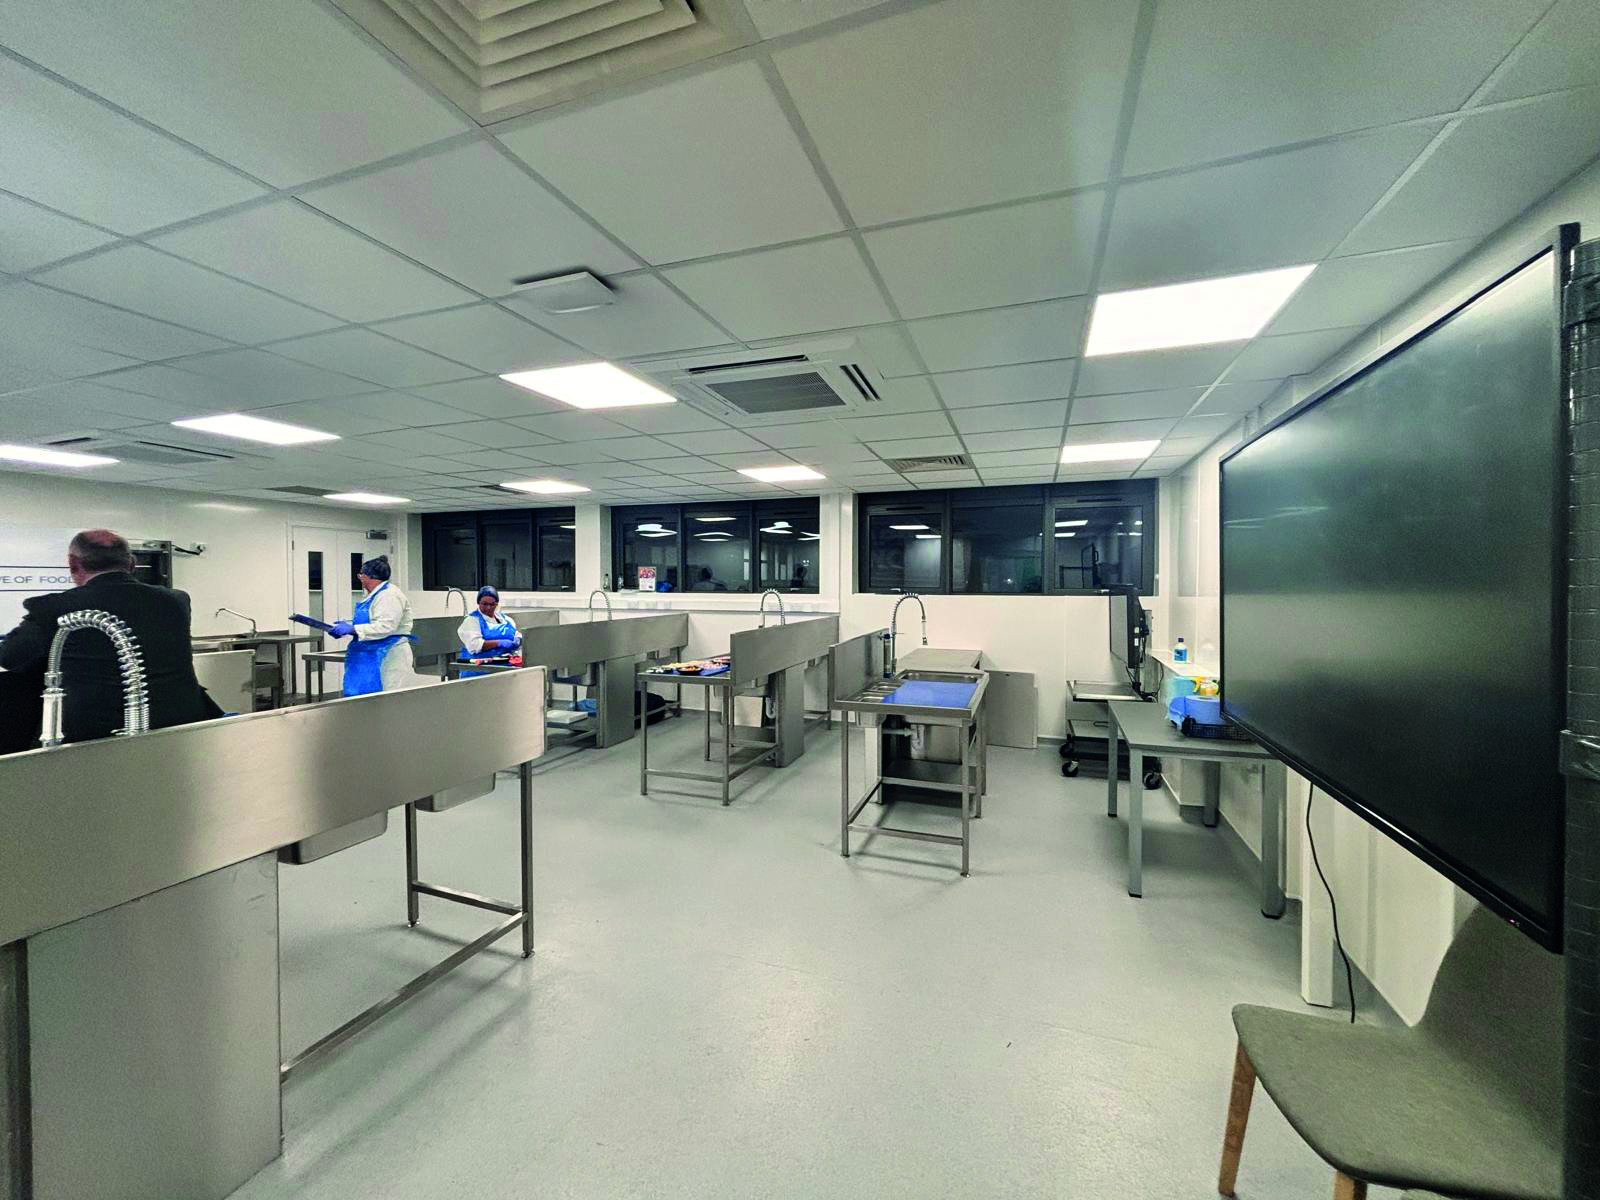
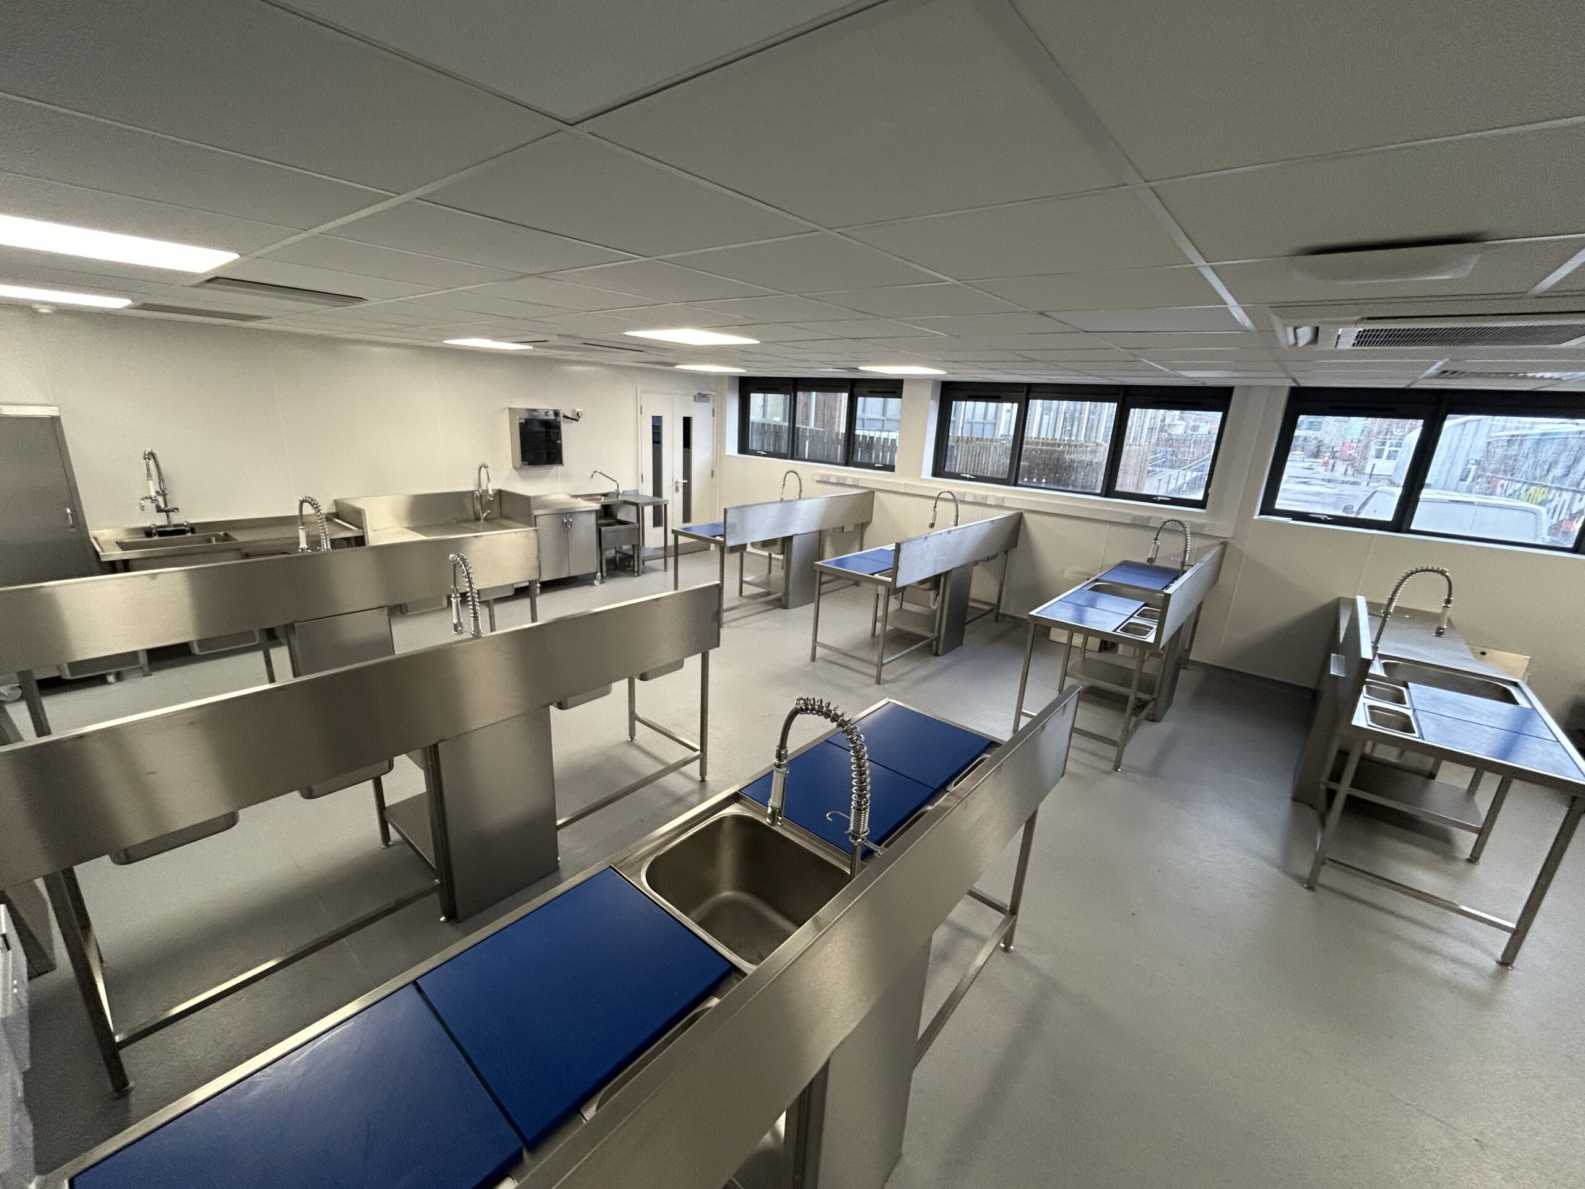
KCM installed a walk-in fridge and freezer from Williams adjacent to the classroom. Within the teaching space, a central tutor station faced six individual student workstations. Each workstation incorporated a preparation sink with overspray, removable stainless steel worktops and bespoke chopping boards, allowing flexibility across different teaching uses.
Handwash stations were installed for health and safety compliance, with the rear of the classroom designated for wash sinks with overspray, a COSHH cupboard, a janitorial sink and a knife steriliser.
Everyone in the college is really pleased with the entire project, including the Bar and Fish filleting benches. The bar truly looks stunning. I did gather some reviews from the industry experts who came for the launch event about the Fish Filleting benches, and they all had the same opinion, about it being absolutely sleek and practical. All the materials used are of high quality and standards and have uplifted the entire hospitality Infrastructure. This was a massive upgrade to all the facilities which will be a key factor in inspiring the catering students as well, giving them industry standard facilities to work with.
Additionally, collaborating with KCM Catering, specially Steve and Lewis, to create all the detailed designs for the Cocktail bar and Fish room was a great experience as well. The final outcome was the perfect balance of creativity, functionality and aesthetics that reflected both my design vision and practical needs of the curriculum. I would definitely love working with you again on any future catering projects we may have.
Jahnavi Trivedi, Architectural Technician – Grimsby Institute
Additionally, collaborating with KCM Catering, specially Steve and Lewis, to create all the detailed designs for the Cocktail bar and Fish room was a great experience as well. The final outcome was the perfect balance of creativity, functionality and aesthetics that reflected both my design vision and practical needs of the curriculum. I would definitely love working with you again on any future catering projects we may have.
Jahnavi Trivedi, Architectural Technician – Grimsby Institute