Harbour Café at Rutland Water sits on the north shore, overlooking the Rutland Belle,
which has operated visitor boat trips around the reservoir since 1986. The venue
occupies a distinctive, two-storey building, providing food and drink in a relaxed,
scenic and family-friendly setting.
A Quick Serve Counter for High Volumes
Harbour Café at Rutland Water sits on the north shore, overlooking the Rutland Belle, which has operated visitor boat trips around the reservoir since 1986. The venue occupies a distinctive, two-storey building, providing food and drink in a relaxed, scenic and family-friendly setting.
After years of sustained use, both floors required a full turnkey refurbishment to support higher footfall and modernise the visitor experience, while improving day-to-day operational performance.
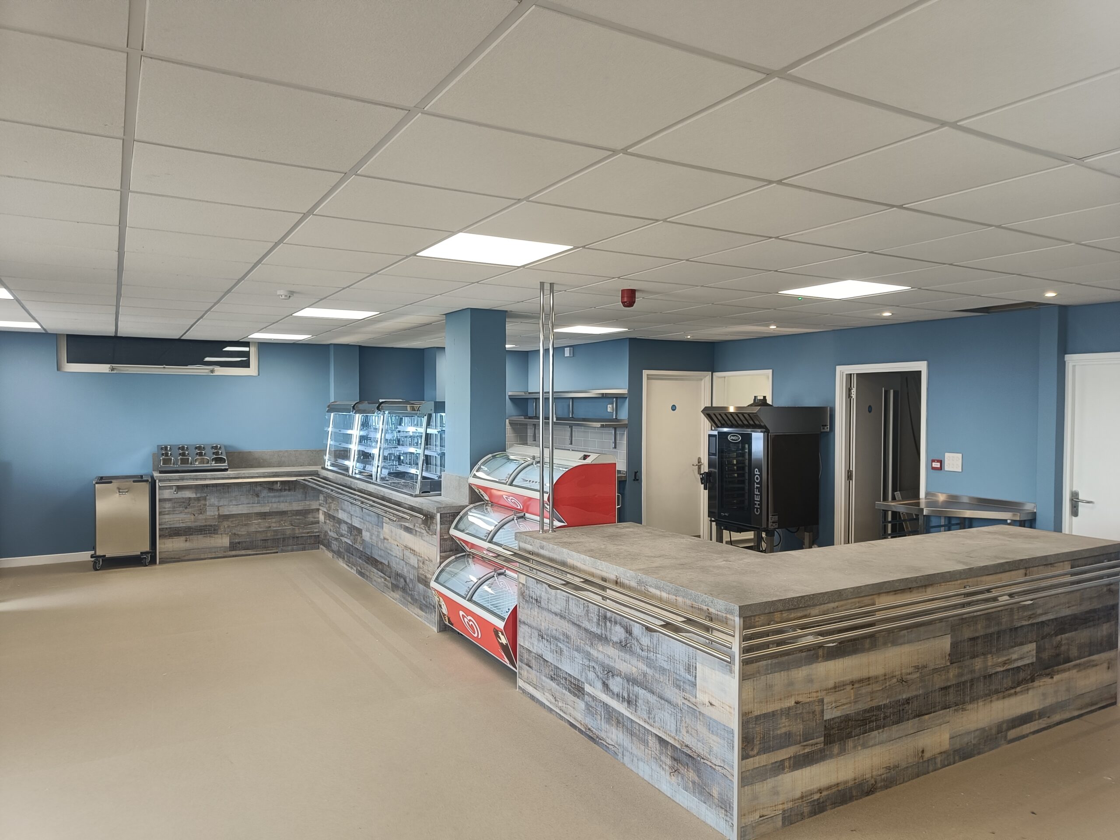
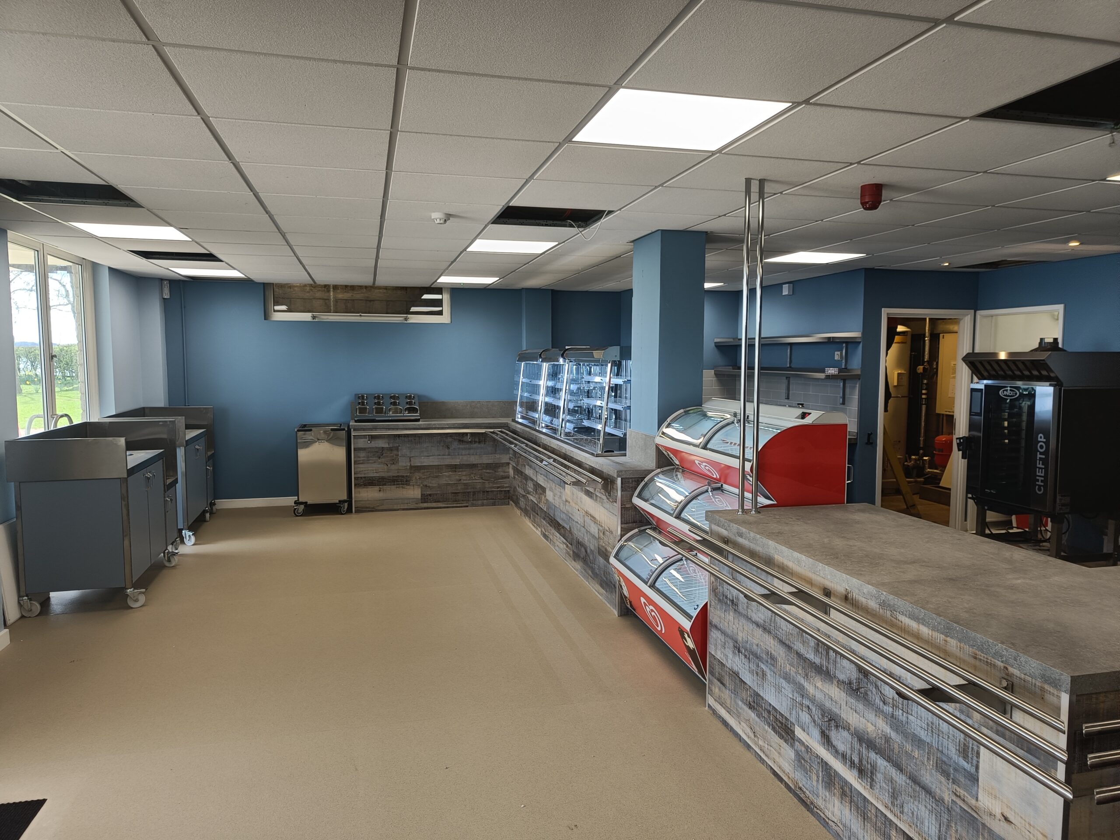
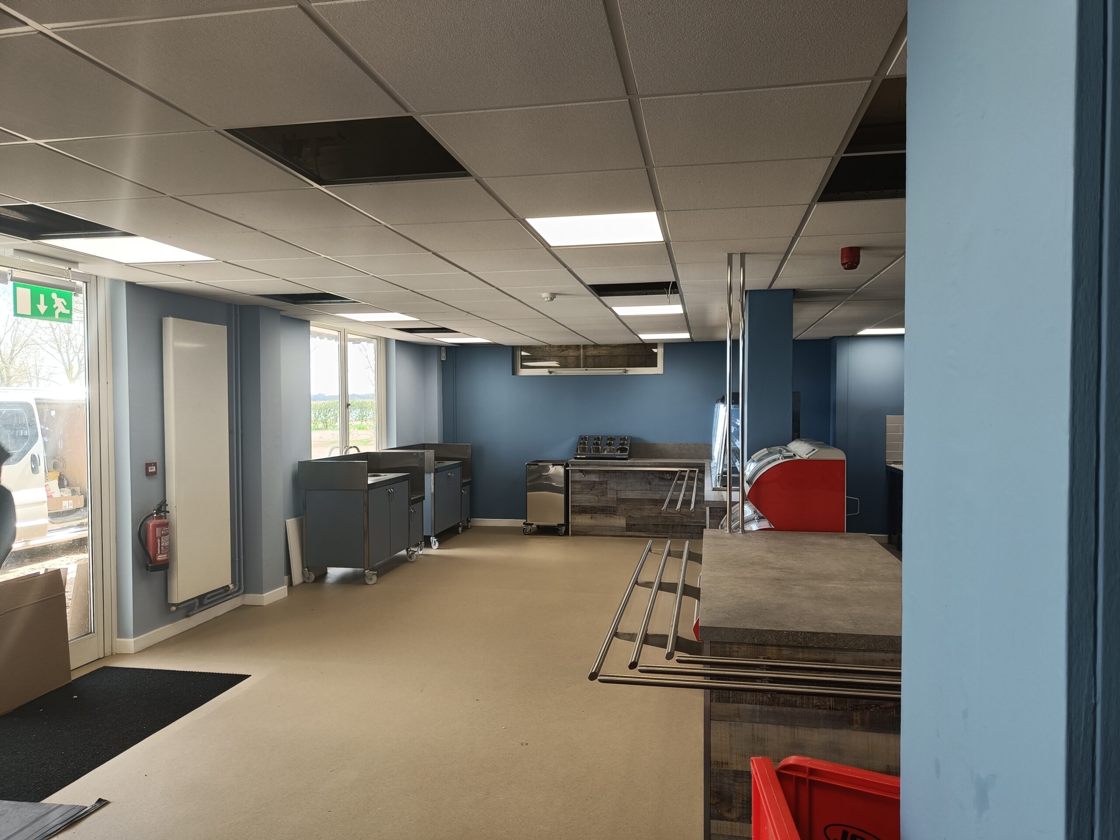
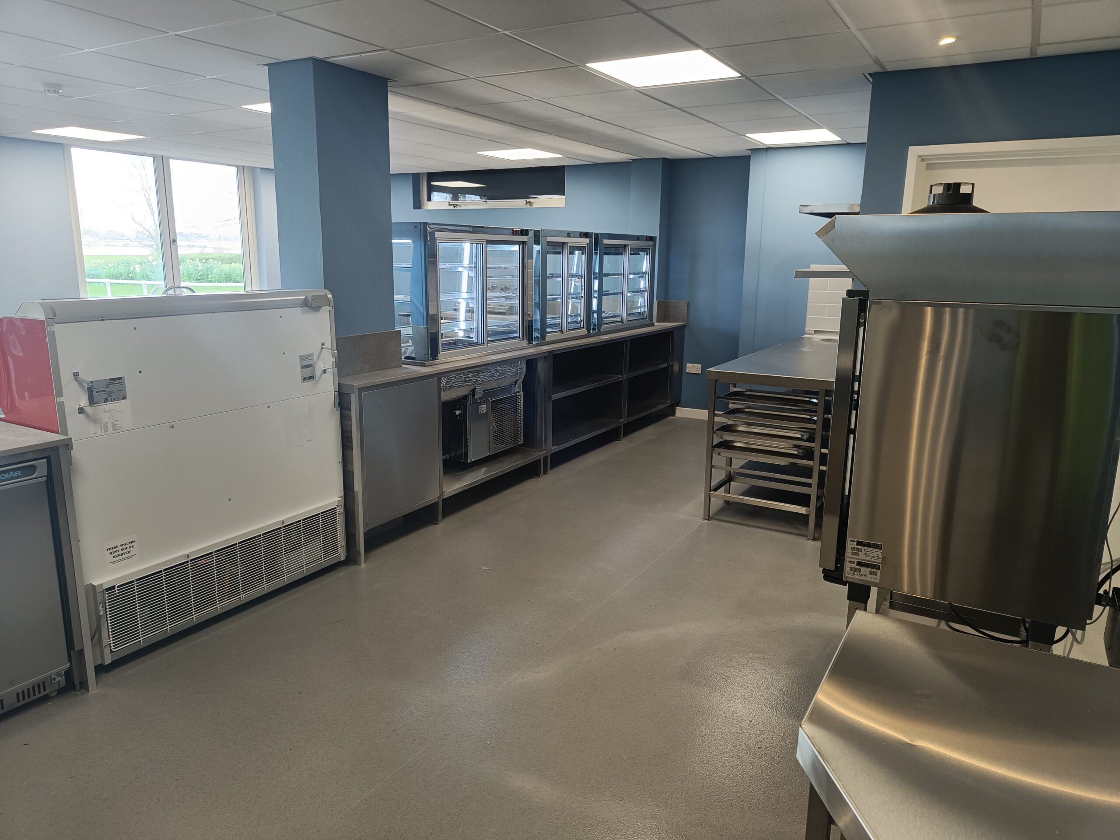
For the ground floor, the key requirement was to create a quick, self-service takeaway counter designed for peak periods, requiring minimal staff and input to deal with the large numbers of families and dog walkers around the site looking for a quick bite to eat.
The first floor required a different approach. Looking to take advantage of its location KCM were commissioned to deliver a high quality, relaxed restaurant with the flexibility to host functions and accommodate external event catering when required.
During design development, KCM undertook multiple site visits with Anglian Water and A R Siddans to validate layouts against the client requirements and confirm feasibility within the building’s existing services and structure.
Optimised Layout Within a Limited Footprint
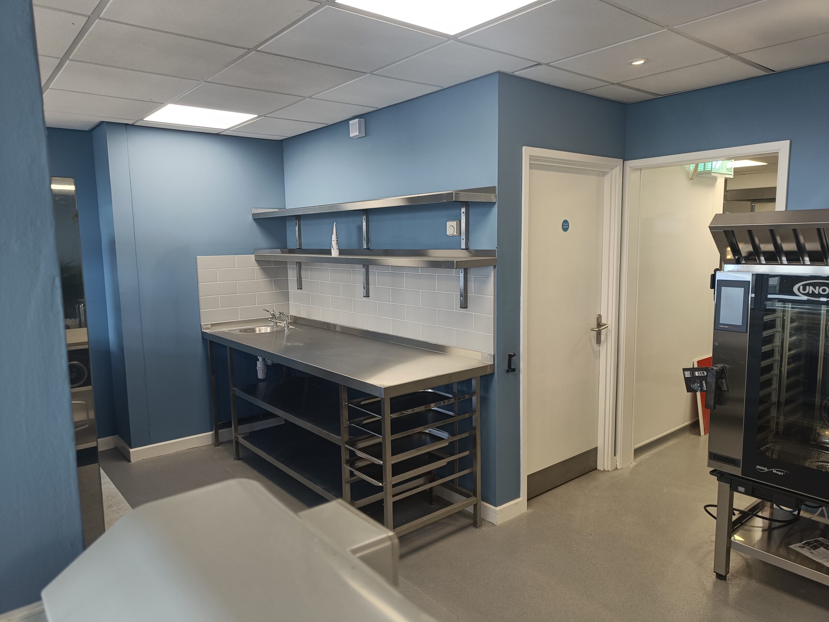
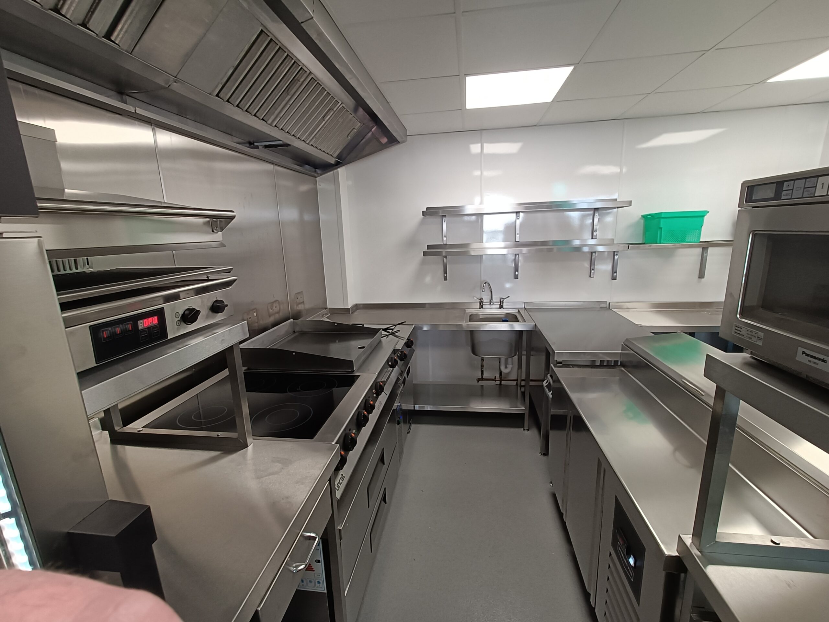
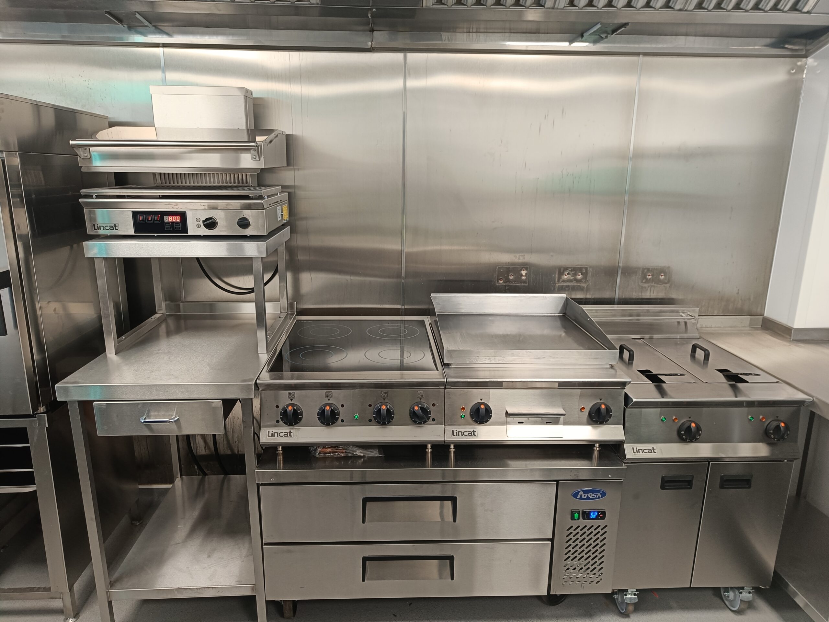
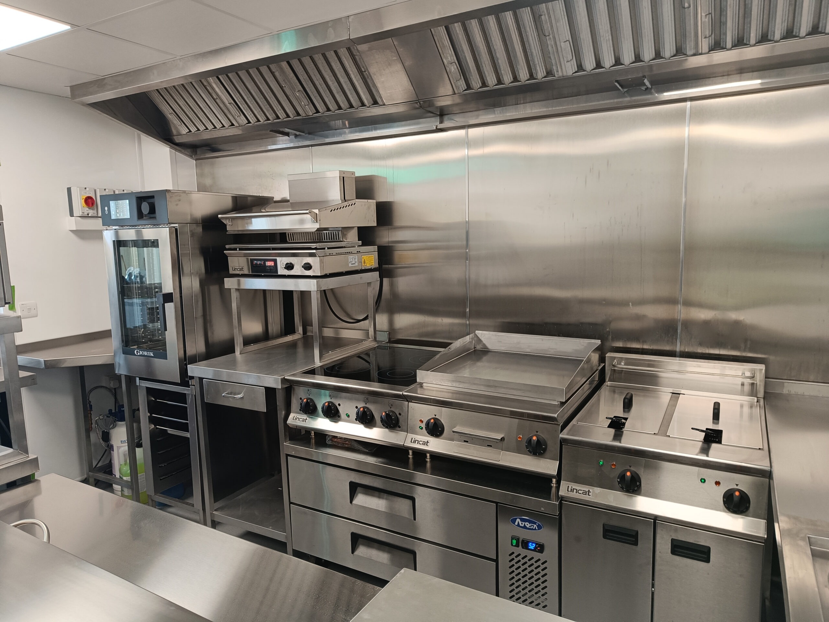
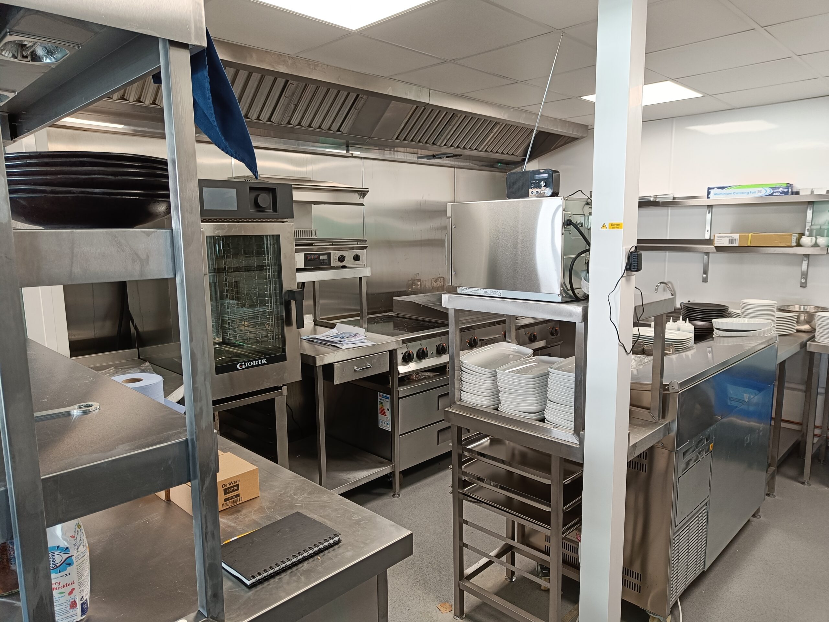
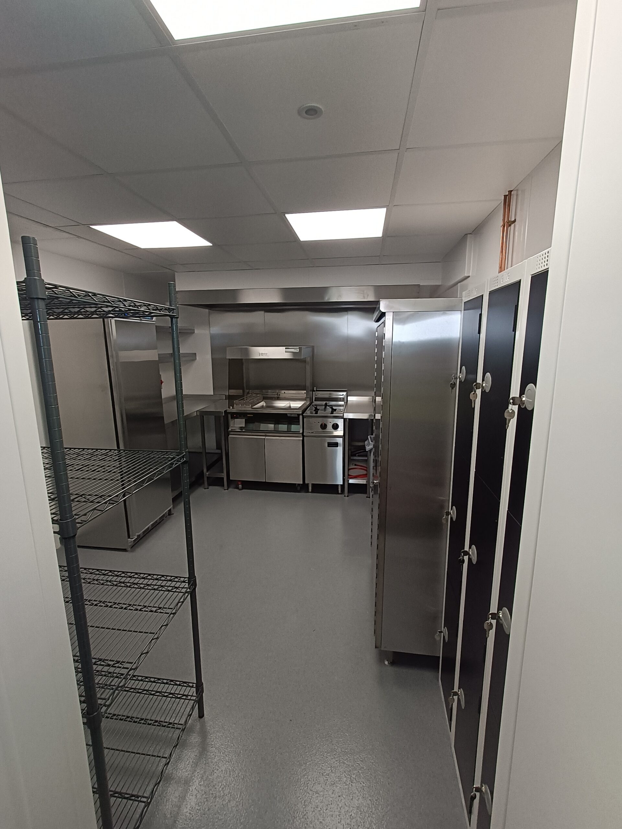
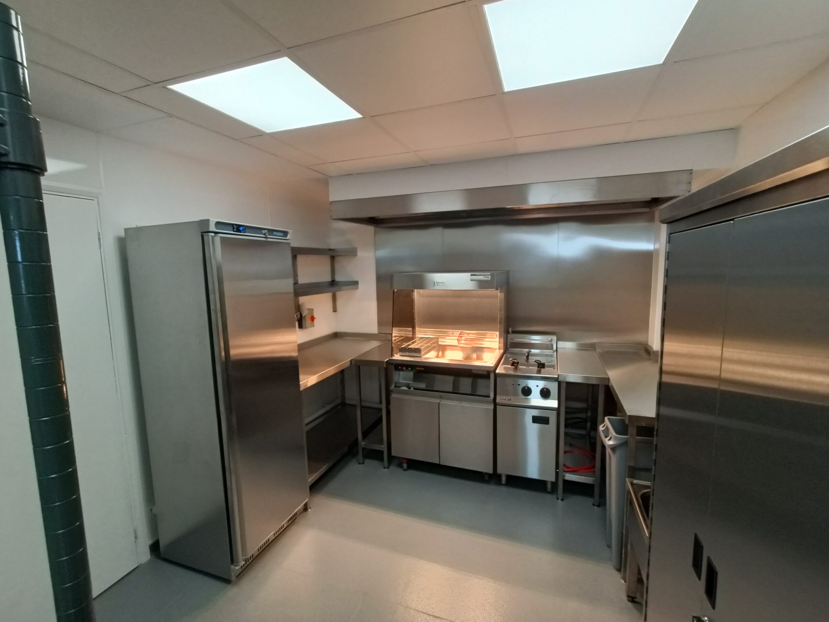
The first-floor kitchen had a limited footprint, so space-efficient specification was essential. Under-broiler refrigeration and a slimline combination oven were selected to optimise workflow and maintain service capability within the available area. Electrical capacity was also constrained, so KCM worked closely with A R Siddans to ensure the equipment schedule remained within the limits of the existing distribution board.
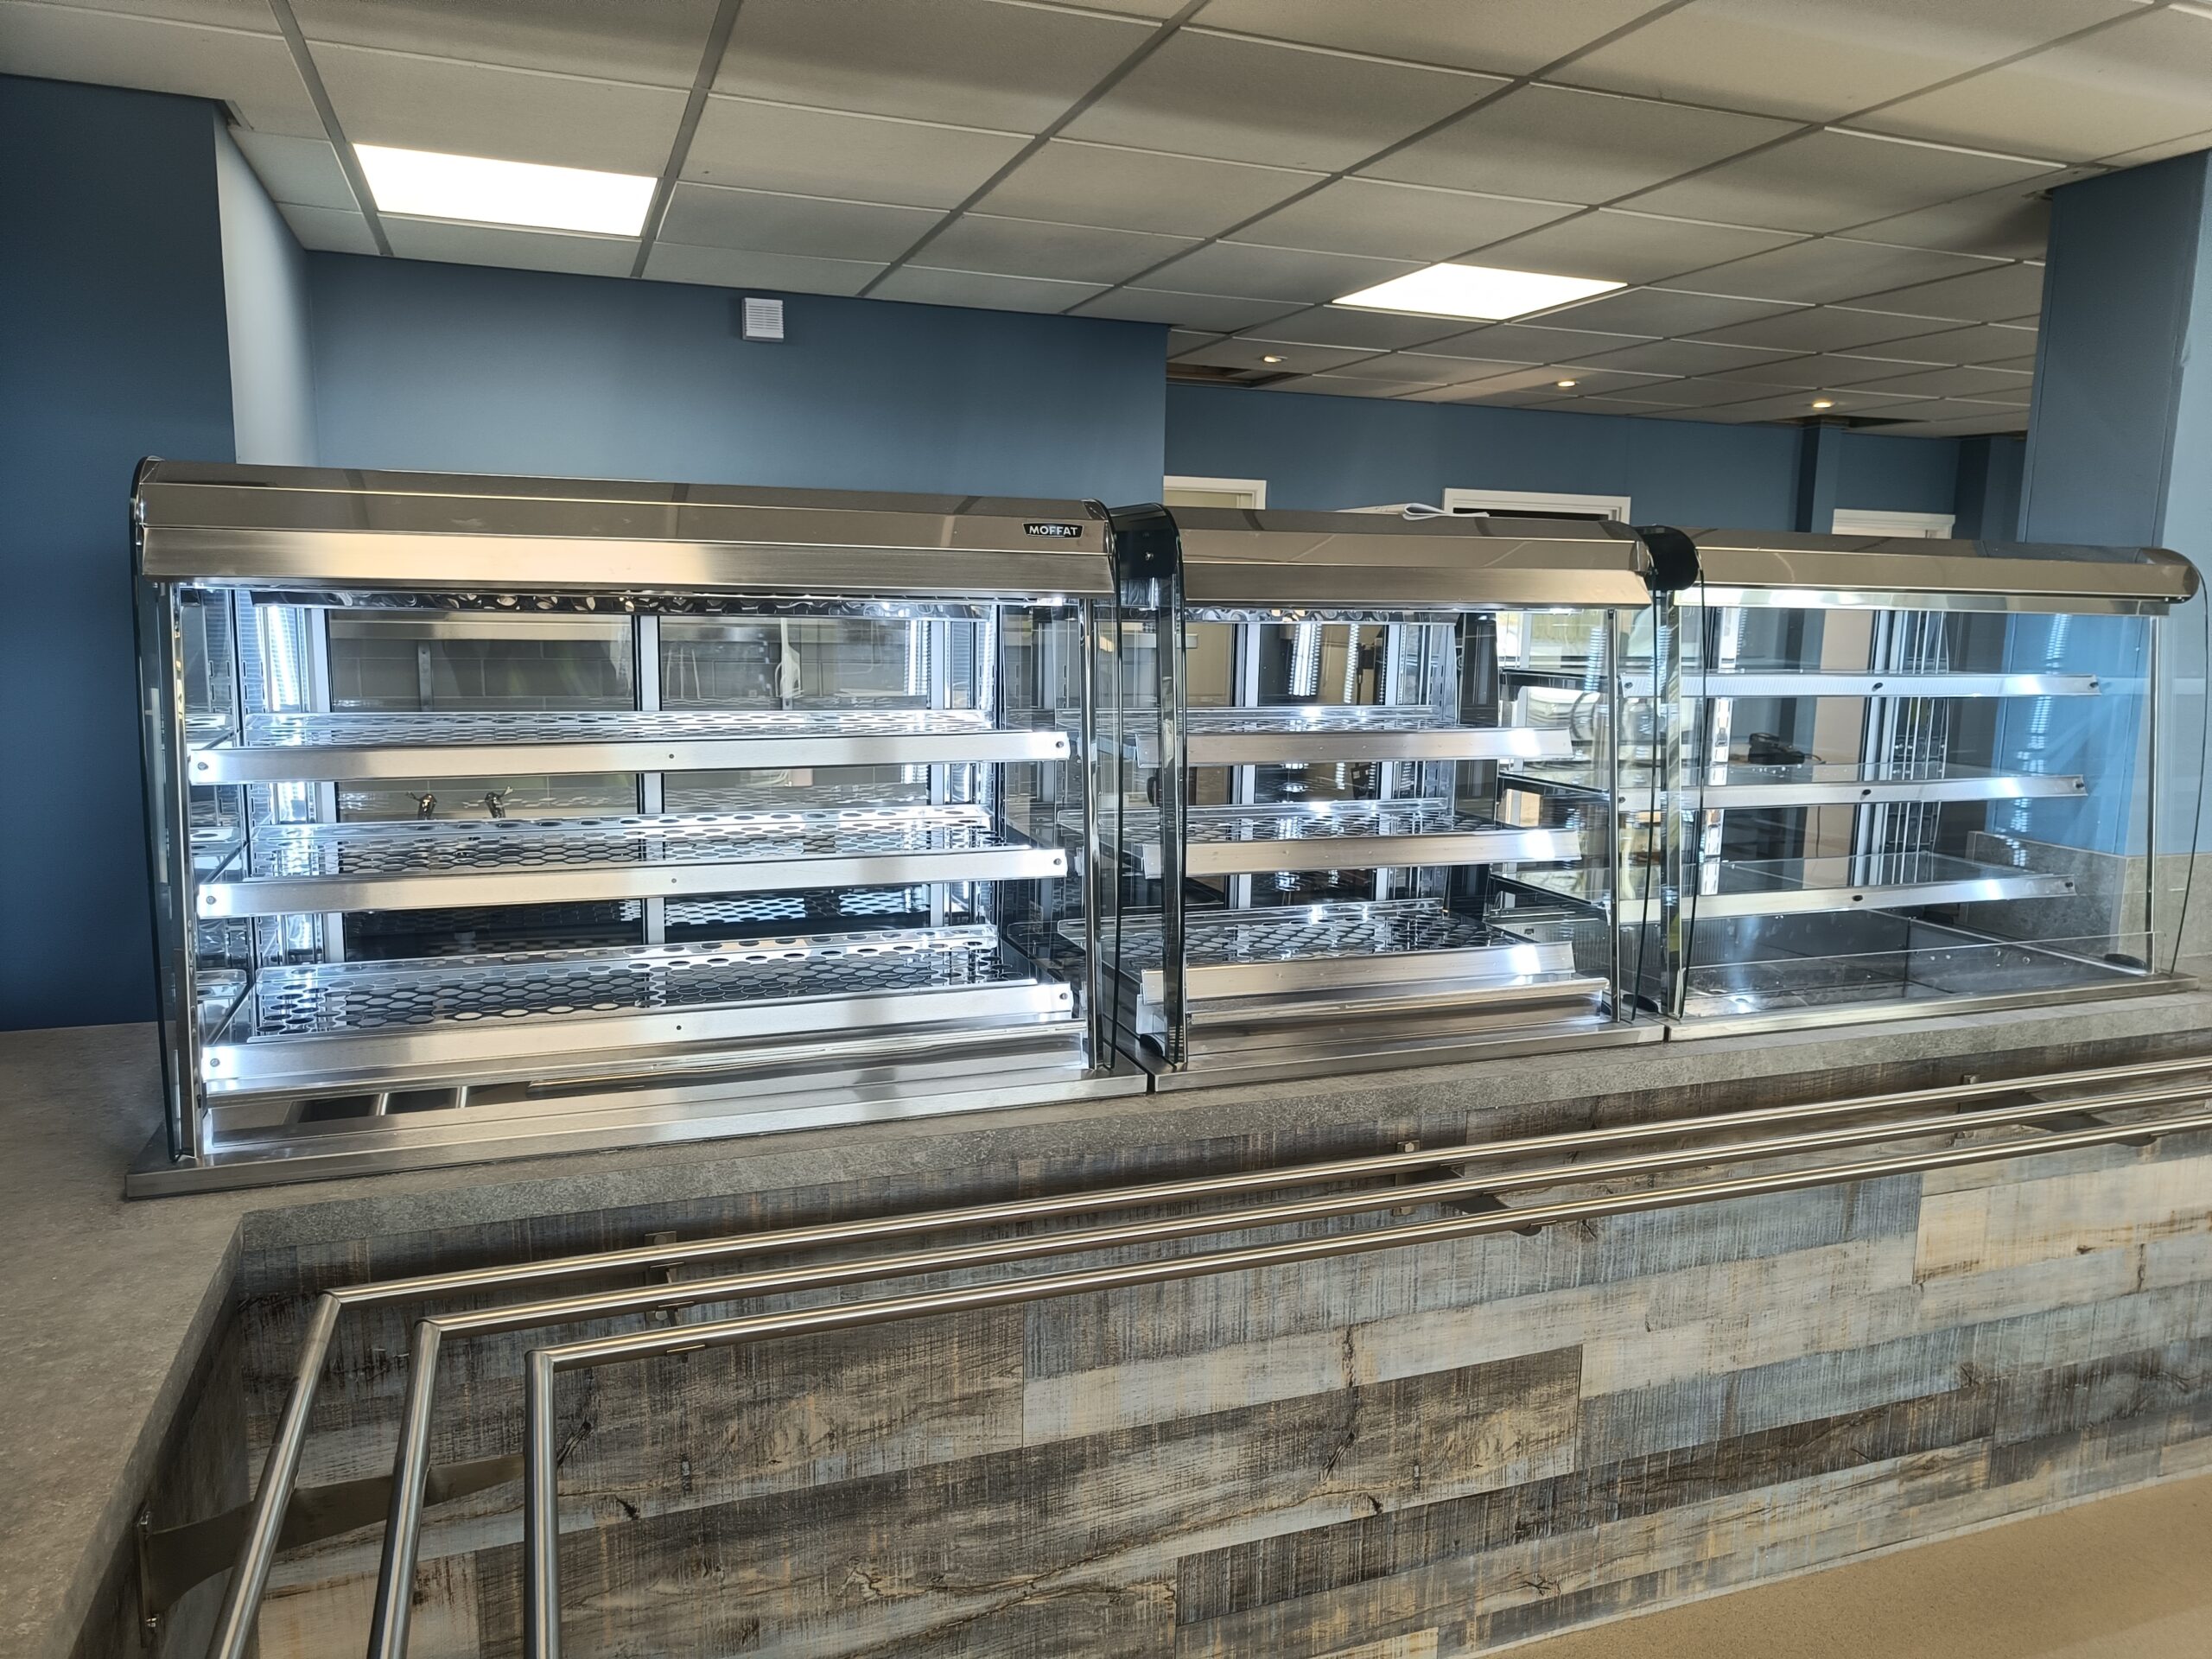
Downstairs offered a more open footprint, but careful planning was still required. The proposed counterline extended over 14 linear metres and needed to work around structural columns while maintaining a clear, single-direction customer flow with minimal staff intervention. The design incorporated heated and chilled drop-in grab-and-go displays, a dedicated beverage station and multiple mobile waste-segregation points.
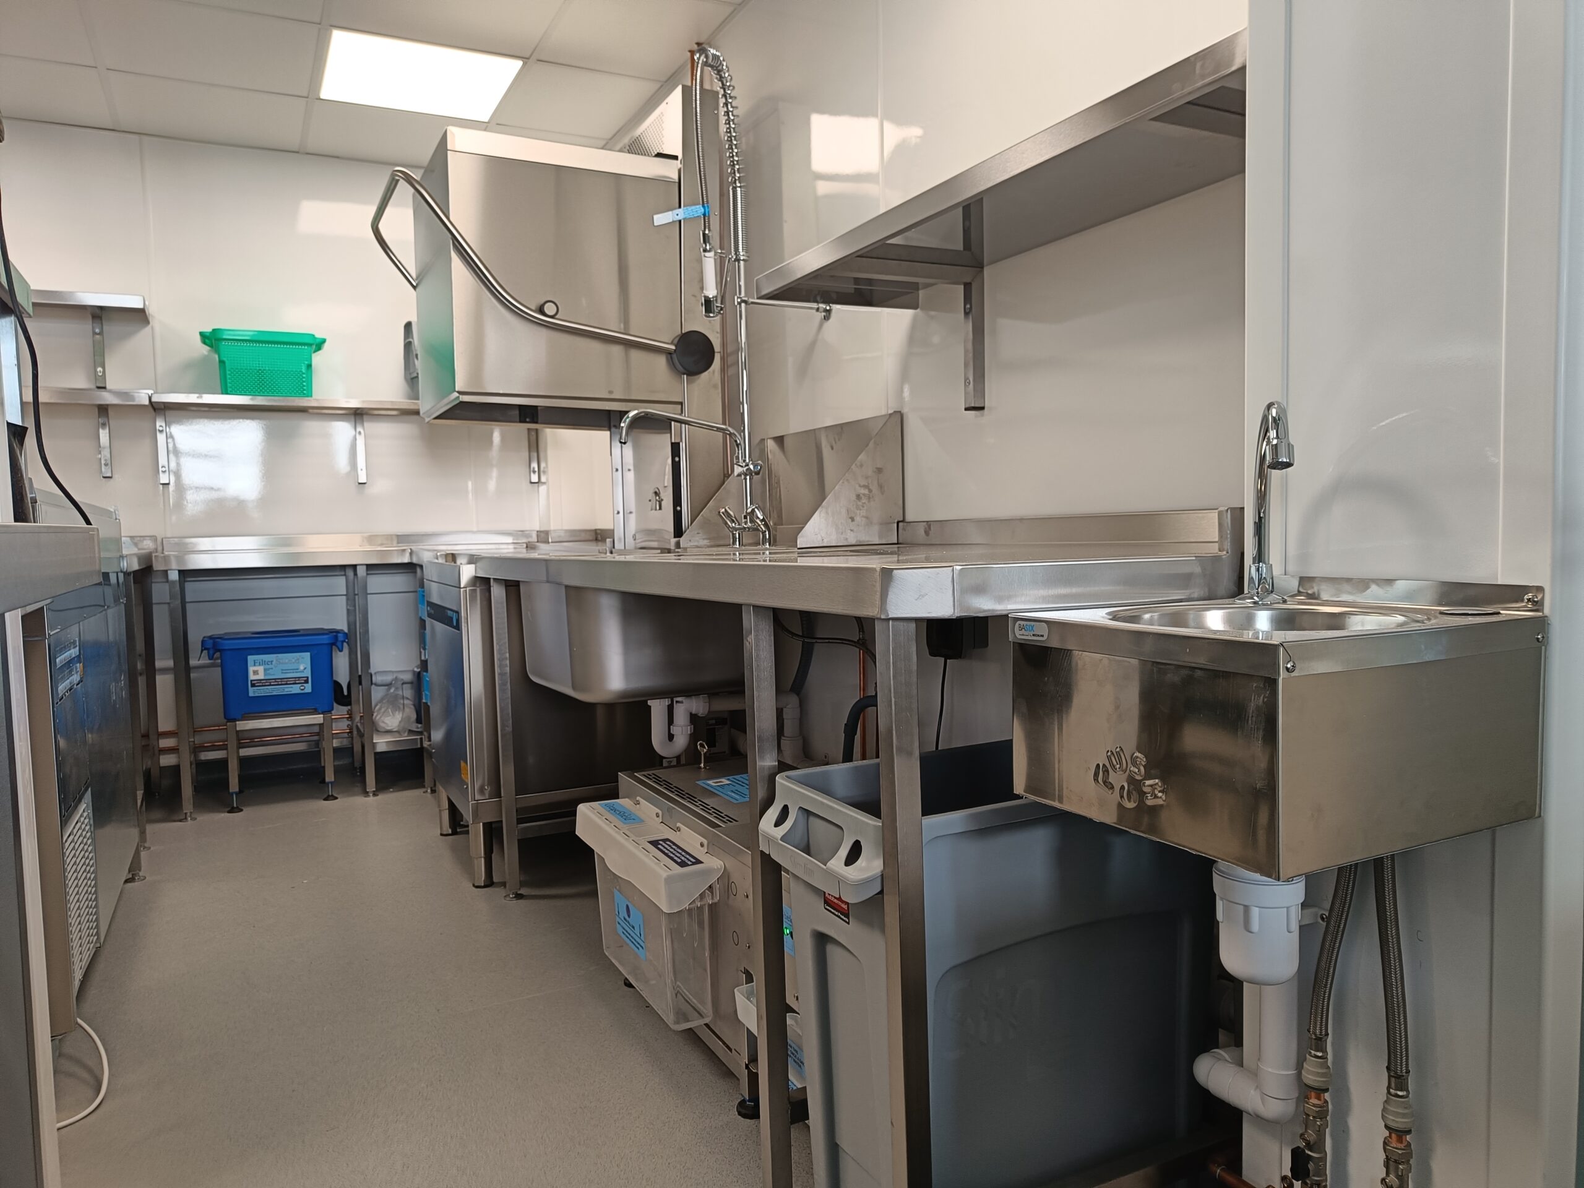
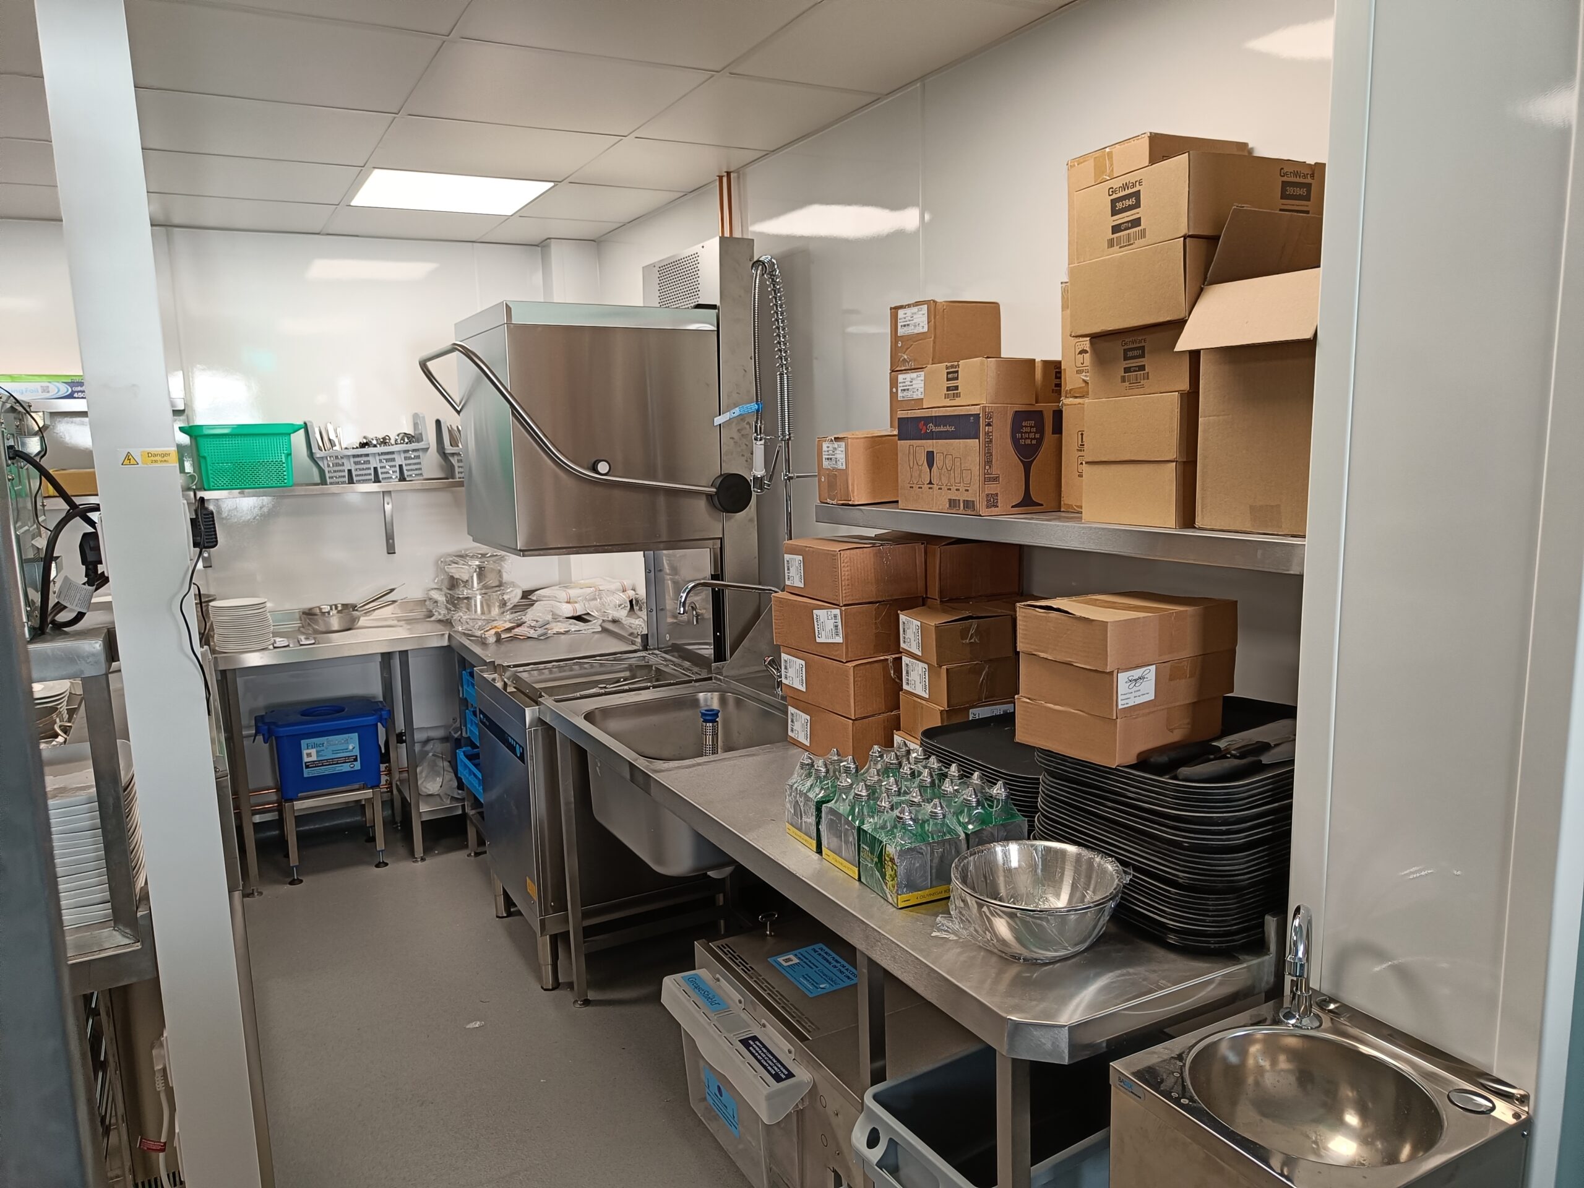
To support Anglian Water’s sustainability objectives, energy-conscious equipment was specified, including Meiko warewashing, Lincat Opus 800 cooking equipment and Williams
refrigeration, for durable, efficient long-term operation.
Resolving Pandemic Supply Chain Issues
The pandemic placed significant pressure on equipment manufacturers and, on several occasions, we were informed that ordered items would not be delivered within the project programme. This required sourcing and redesigning alternatives at multiple points, working closely with the client to maintain clarity and transparency throughout. Our proactive approach to resolving availability issues early was valued by the client.
The design process was very well managed with a
strong attention to detail and client satisfaction, no detail
no matter how small was overlooked, the specification,
design and install team worked very closely together and
the result was a well-designed café and food outlet, over
two floors, finished to a superb standard with both myself
and the client being extremely pleased with all elements of
work carried out.
Rossie Siddans, Director – A R Siddans
Rossie Siddans, Director – A R Siddans
It has been a pleasure working on such a beautiful
site, the renovations really show the buildings true
colours. Designing two very different areas with different
purposes in the same building and then integrating them
into one continuous installation was an interesting
challenge. I’m certain Anglian Water will benefit from the
works for many years to come.
Steve Shepherd, Project Sales – KCM
Steve Shepherd, Project Sales – KCM